2640 Coachmans CIRAlpharetta, GA 30022
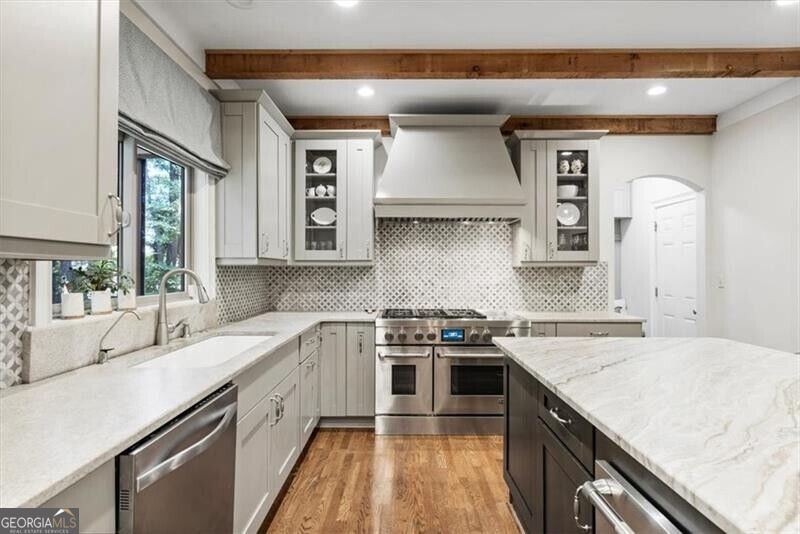
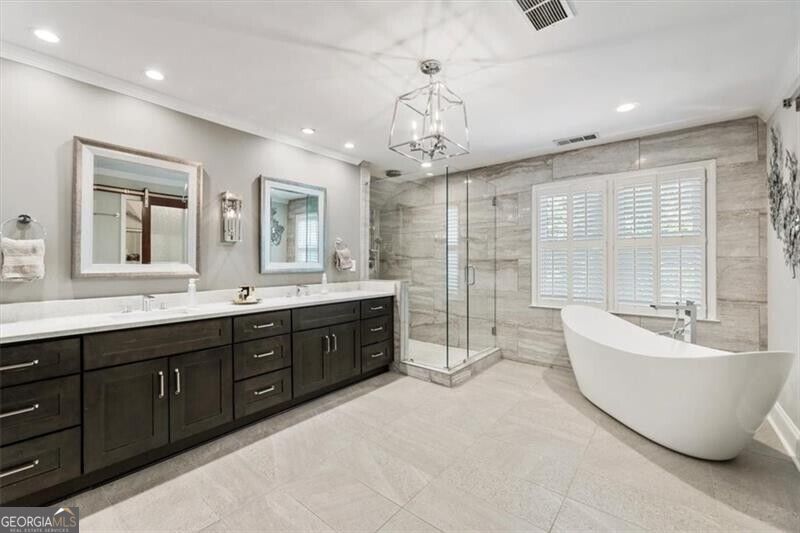
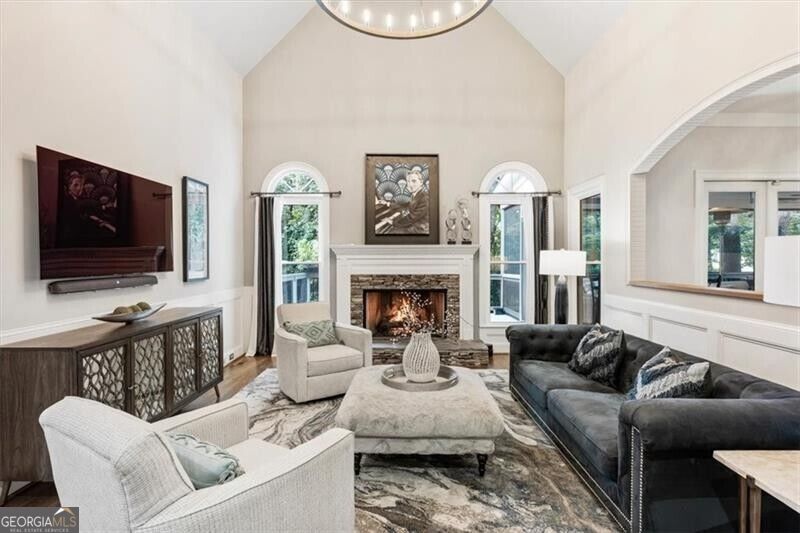
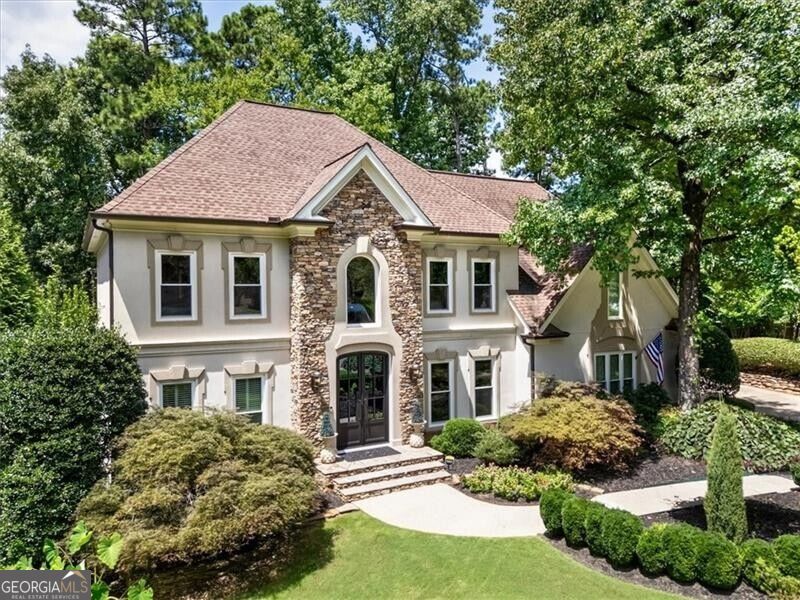
Setting a new standard of modern luxury in the coveted Nesbit Lakes neighborhood, this pristine home is perfectly situated on a quiet cul-de-sac lot and is everything you have been dreaming of-inviting spaces, peaceful views, and a premier location! Boasting luxe comfort and exceptional livability from the moment you step inside, this "better than new" exquisite remodel allows you to experience the epitome of extraordinary living. Top-of-the-line craftsmanship and a carefully curated mix of materials blend modern, traditional, and transitional elements to create a harmonious living space that is both beautiful and welcoming. The splendid BRAND-NEW CUSTOM KITCHEN is a piece of art and the true heart of the home. Meticulously designed from top to bottom, it is a chef's dream! Highlights include custom cabinetry, a 48-inch range with griddle and double oven, an expansive island, rich wood beams, and gorgeous custom handmade lighting. Step out onto the screened porch and enjoy serene views of the private wooded grounds, complete with winding paths and beautiful water features. The side yard offers plenty of room for a future pool, play area, or additional outdoor living space. Beautiful details and luxury finishes continue throughout the home, including high ceilings on the main level and a bedroom/office with a full bath. Upstairs, the masterfully REDISIGNED PRIMARY RETREAT features a gorgeous remodeled bath, double-sided fireplace, and an UNBELIEVABLE CUSTOM CLOSET with amazing built-ins. The original primary suite, also with a remodeled bath, along with an additional en-suite bedroom, provides plenty of room and flexibility for family and guests. The finished terrace level boasts built-ins, a wet bar, full bath, and fifth bedroom/office, offering even more space to gather, entertain, work, or unwind. The opportunities to relax and enjoy time with family and friends in this peaceful haven are endless. Nesbit Lakes is truly a hidden gem of a community, with sidewalk-lined streets and fantastic amenities that rival any country club-including six lighted tennis courts, an Olympic-sized swimming pool with separate kiddie pool, splash park, playground, and a large clubhouse ideal for gatherings. Residents also enjoy access to a private lake, perfect for fishing and kayaking. The location is ideal-moments from Newtown Park, restaurants and shops, Historic Roswell, vibrant Alpharetta, Avalon, top-rated public and private schools, GA 400, the Chattahoochee River, the Greenway, and so much more! With its warm, inviting vibe, exceptional renovation, peaceful setting, and incredible neighborhood amenities, this is the perfect spot to call home-and you will love to live here.
| 2 weeks ago | Listing first seen on site | |
| 2 weeks ago | Listing updated with changes from the MLS® |

Information deemed reliable but not guaranteed. The data relating to real estate for sale on this web site comes in part from the Broker Reciprocity Program of Georgia MLS. Real estate listings held by brokerage firms other than this office are marked with the Broker Reciprocity logo and detailed information about them includes the name of the listing brokers. Copyright © 2020-present Georgia MLS. All rights reserved.
Last checked: 2026-09-01 12:08 AM UTC