Save
Ask
Tour
Hide
Share
$1,400,000
10 Days On Site

4217 Tall Hickory TRL
Gainesville, GA 30506

For Sale|Single Family Residence|Active
3
Beds
3.5
Total Baths
3
Full Baths
1
Partial Bath
3,599
SqFt
$389
/SqFt
1997
Built
Subdivision:
Cherokee Forrest
County:
Hall
Call Now: 770-633-5666
Is this the listing for you? We can help make it yours.
770-633-5666
4217 Tall Hickory TRL4217 Tall Hickory TRL4217 Tall Hickory TRL4217 Tall Hickory TRL
Save
Ask
Tour
Hide
Share

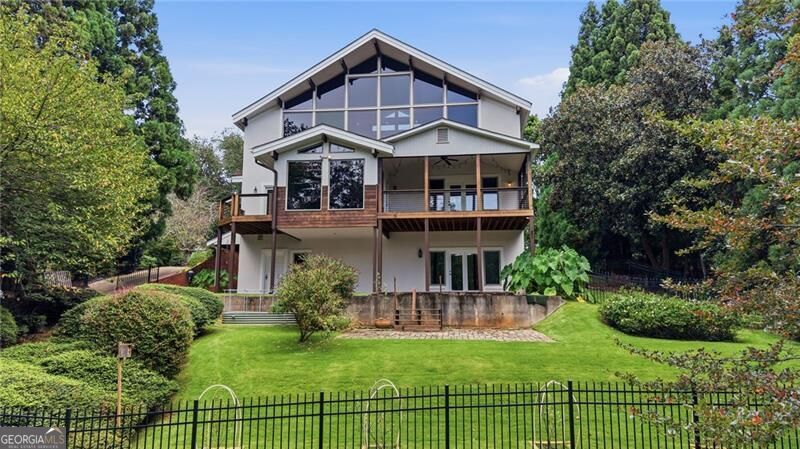
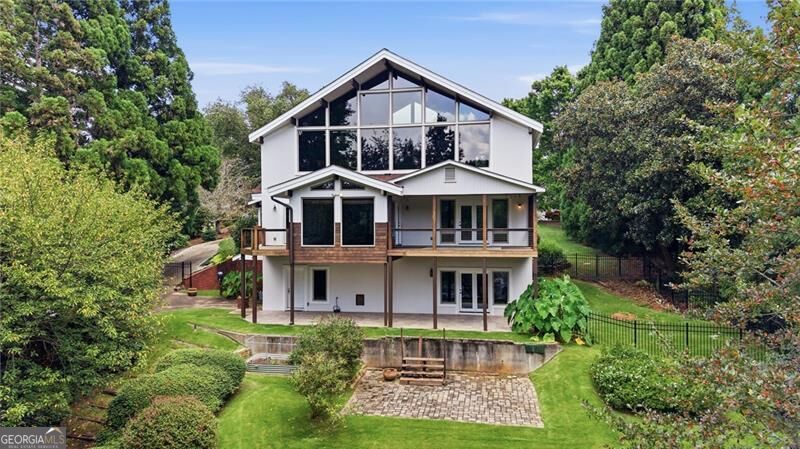
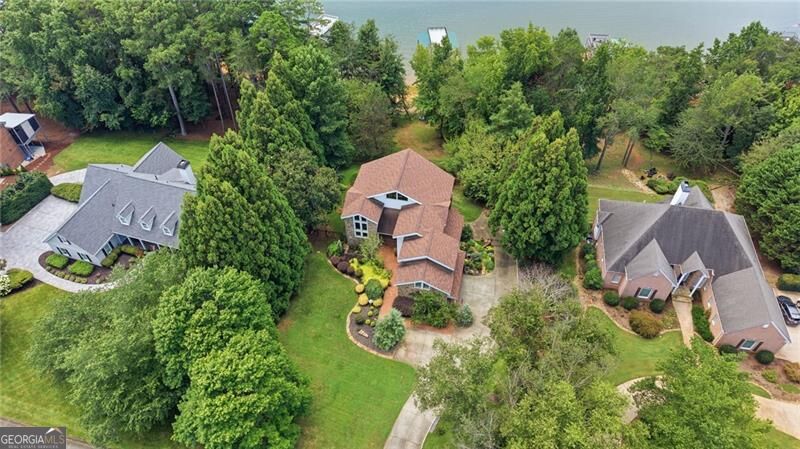
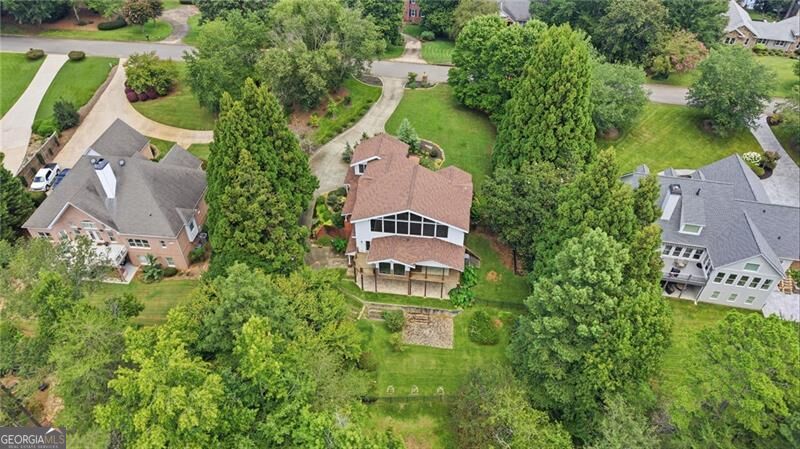
4217 Tall Hickory Trail offers a truly distinctive Lake Lanier experience. The Cherokee Forrest neighborhood welcomes you in with rows of towering oak trees, a friendly neighborhood community including pool and playground amenities, and is located in a great school district. The home itself greets you with custom double front doors set with with cast glass for privacy and splendor. The doors open into the main living space which boasts 40 foot tall vaulted cedar ceilings, plenty of natural light from huge picture windows, and a panoramic view of the lake from your breakfast table, the second story loft space, and the master bedroom located on the main floor. The finished terrace level expands the living space with a recreation area, additional bedroom, kitchenette, full bath with sauna, and fully optimized gym space. Three garage spaces provide generous parking and storage, while the heavy timber framing offers both architectural beauty and structural strength. The home is built of all high quality building materials seldom found in this price range including travertine stone floors, natural hardwoods in mosaic patterns, solid core wood doors for sound reduction, and a Brazilian hardwood deck. Enjoy a peaceful walk through the many manicured garden spaces including low maintenance perennial flowing plants, actively producing peach, fig, and blueberry plantings, and space for seasonal gardening. This sunny gently sloping lot boasts an easy walk to your brand new 32 x 32 single slip dock perfect for entertaining friends or enjoying the quiet nature your private cove. The home's unique design and sense of openness and architectural character is truly one of a kind. This combination of a beautiful and highly sought after neighborhood, gently sloped lake access, new dock, dramatic woodwork, flexible living spaces, beautiful outdoor areas, and one-of-a-kind design makes this a Lake Lanier home that feels anything but ordinary.

Save
Ask
Tour
Hide
Share
Listing Snapshot
Price 
$1,400,000
Days On Site 
10 Days
Bedrooms 
3
Inside Area (SqFt) 
3,599 sqft
Total Baths 
3.5
Full Baths 
3
Partial Baths 
1
Lot Size 
0.62 Acres
Year Built 
1997
MLS® Number 
10829456
Status 
Active
Property Tax 
$9,432
HOA/Condo/Coop Fees 
$57.08 monthly
Sq Ft Source 
Owner
Friends & Family
Recent Activity
2 weeks agoListing first seen on site
2 weeks agoListing updated with changes from the MLS®
General Features
Acres 
0.62
Attached Garage 
Yes
Garage 
Yes
Garage Spaces 
3
Green Energy Efficient 
Thermostat
Land Lease 
No
Levels 
One and One Half
Parking 
AttachedGarageGarage Door OpenerKitchen Level
Parking Spaces 
3
Property Sub Type 
Single Family Residence
Security 
Carbon Monoxide Detector(s)Smoke Detector(s)
Sewer 
Septic Tank
SqFt Above 
3599
Style 
Craftsman
Utilities 
Cable AvailableElectricity AvailableNatural Gas AvailablePhone AvailableSewer ConnectedWater Available
Water Source 
Public
Interior Features
Appliances 
DishwasherDisposalGas Water HeaterMicrowaveRefrigerator
Basement 
DaylightExterior EntryFinishedInterior Entry
Cooling 
Ceiling Fan(s)Central AirElectricZoned
Fireplace 
Yes
Fireplace Features 
Family RoomGas StarterOther
Fireplaces 
2
Flooring 
CarpetHardwoodStone
Heating 
CentralForced AirNatural GasZoned
Interior 
Breakfast BarKitchen IslandPantryEntrance FoyerBeamed CeilingsBookcasesDouble VanitySaunaVaulted Ceiling(s)Walk-In Closet(s)Master DownstairsHigh Speed Internet
Laundry Features 
Laundry RoomOther
Main Level Bedrooms 
1
Window Features 
Insulated WindowsDouble Pane Windows
Kitchen 
Save
Ask
Tour
Hide
Share
Exterior Features
Construction Details 
StoneStuccoWood Siding
Exterior 
DockGarden
Fencing 
Back Yard
Frontage 
Lakefront
Lot Features 
Private
Patio And Porch 
DeckPatioScreened
Roof 
Composition
View 
Lake
Waterfront 
Yes
Waterfront Features 
Lake Front
Waterview 
Lake
Windows/Doors 
Insulated WindowsDouble Pane Windows
Community Features
Accessibility Features 
Accessible Entrance
Association Dues 
685
Community Features 
LakePlaygroundPoolStreet LightsTennis Court(s)
Financing Terms Available 
CashConventionalFHAVA Loan
HOA Fee Frequency 
Annually
Schools
School District
Unknown
Elementary School
Mount Vernon
Middle School
North Hall
High School
North Hall
Listing courtesy of Century 21 Results


Information deemed reliable but not guaranteed. The data relating to real estate for sale on this web site comes in part from the Broker Reciprocity Program of Georgia MLS. Real estate listings held by brokerage firms other than this office are marked with the Broker Reciprocity logo and detailed information about them includes the name of the listing brokers. Copyright © 2020-present Georgia MLS. All rights reserved.
Last checked: 2026-08-31 10:24 AM UTC

Neighborhood & Commute
Source: Walkscore
Save
Ask
Tour
Hide
Share