Save
Ask
Tour
Hide
$475,000
8 Days On Site
5943 Lexington WAYBraselton, GA 30517
For Sale|Single Family Residence|Active
5
Beds
3
Total Baths
3
Full Baths
3,105
SqFt
$153
/SqFt
2014
Built
Subdivision:
Riverstone Park
County:
Hall
Call Now: 770-633-5666
Is this the listing for you? We can help make it yours.
770-633-5666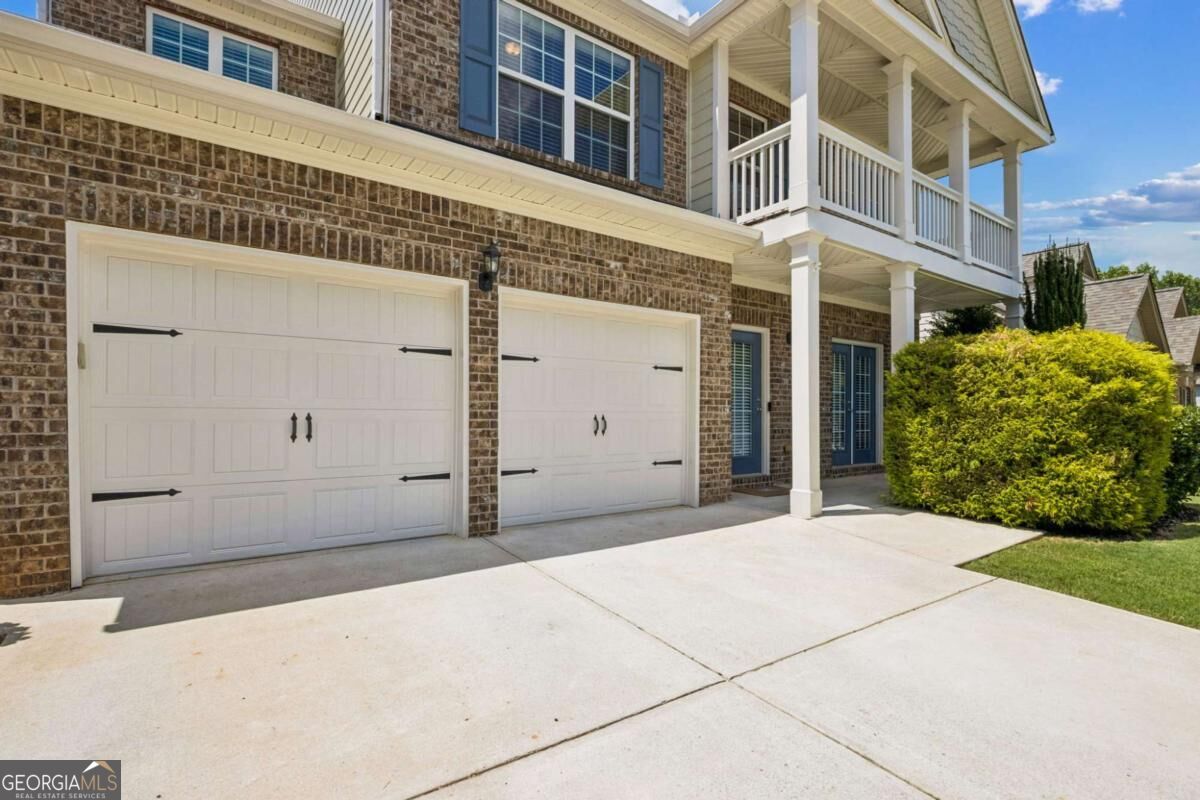
Save
Ask
Tour
Hide
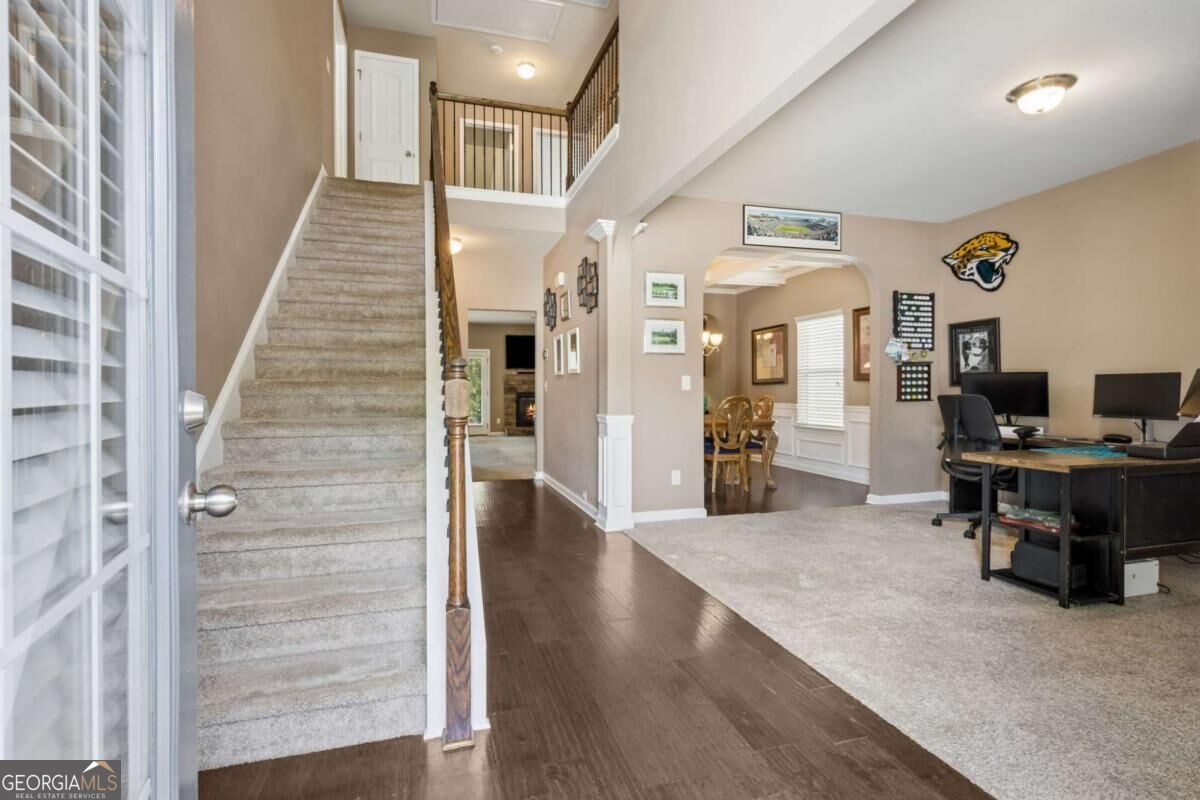
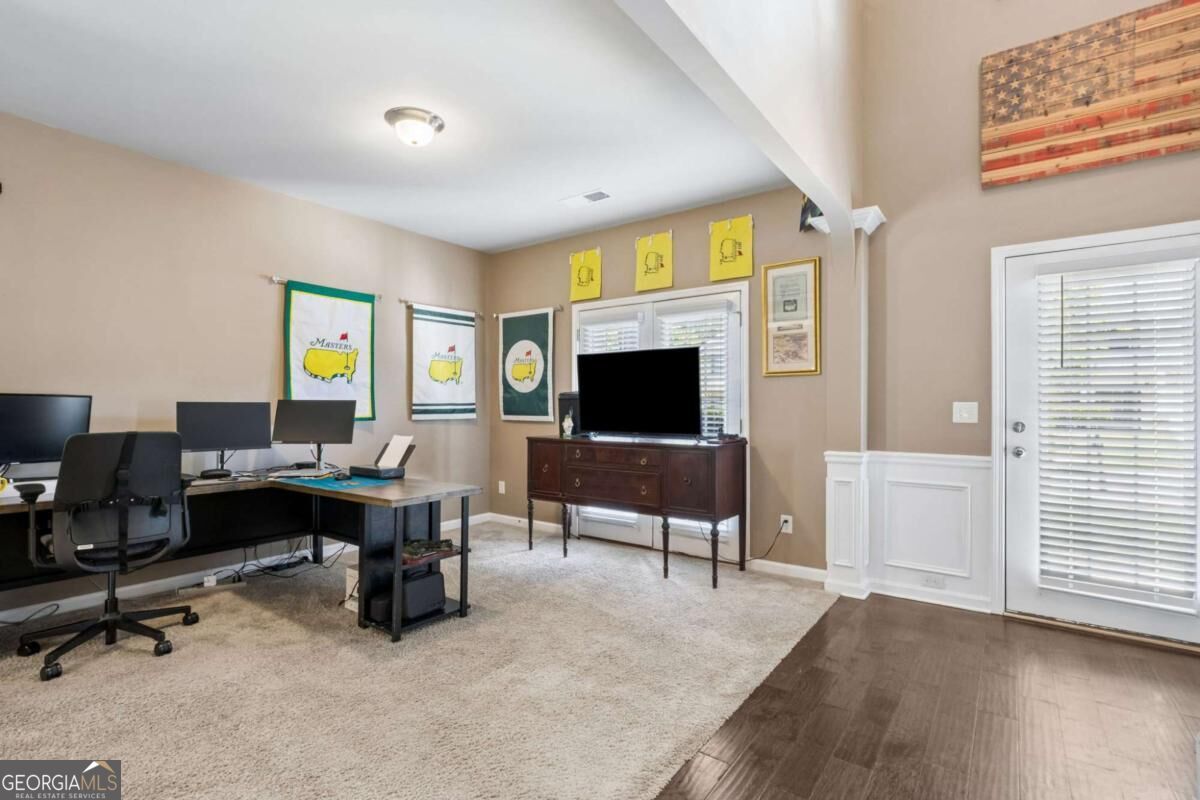
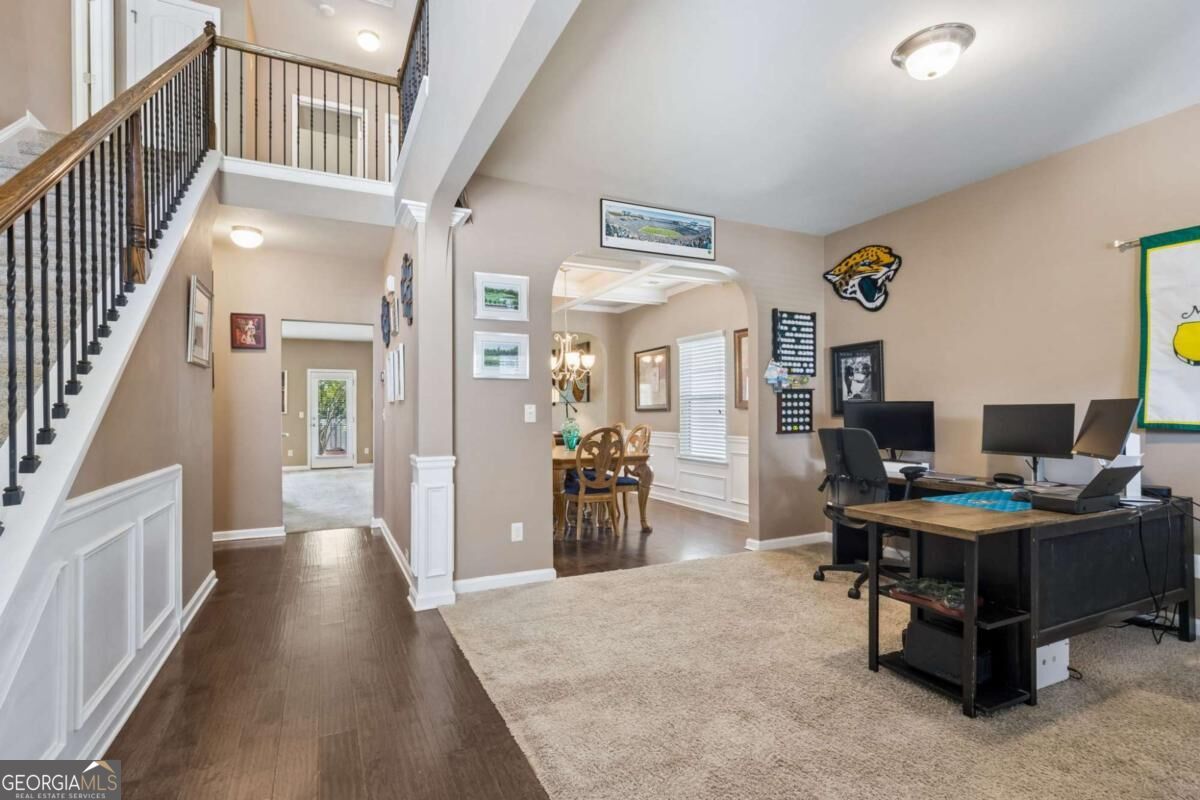
Welcome home to this beautifully designed 5-bedroom, 3-bath home featuring an open floor plan and a highly desirable guest bedroom and full bath on the main level. Enjoy the privacy of a fenced backyard with a level yard, perfect for relaxing or entertaining. Located in a sought-after swim/tennis and pickleball community with a playground and convenient access to a golf cart path leading to Braselton. Ideally situated near the hospital, shopping, dining, and everyday conveniences, this home offers comfort, convenience, and an exceptional lifestyle!
Save
Ask
Tour
Hide
Listing Snapshot
Price
$475,000
Days On Site
8 Days
Bedrooms
5
Inside Area (SqFt)
3,105 sqft
Total Baths
3
Full Baths
3
Partial Baths
N/A
Lot Size
0.16 Acres
Year Built
2014
MLS® Number
10829957
Status
Active
Property Tax
$4,255
HOA/Condo/Coop Fees
$66.67 monthly
Sq Ft Source
Builder
Friends & Family
Recent Activity
| a week ago | Listing first seen on site | |
| a week ago | Listing updated with changes from the MLS® |
General Features
Acres
0.16
Attached Garage
Yes
Foundation
Slab
Garage
Yes
Garage Spaces
2
Green Energy Efficient
AppliancesThermostat
Land Lease
No
Levels
Two
Parking
AttachedGarageKitchen Level
Parking Spaces
2
Property Sub Type
Single Family Residence
Security
Carbon Monoxide Detector(s)Smoke Detector(s)
Sewer
Public Sewer
SqFt Above
3105
Style
Brick FrontTraditional
Utilities
Cable AvailableElectricity AvailableNatural Gas AvailablePhone AvailableSewer AvailableUnderground UtilitiesWater Available
Water Source
Public
Interior Features
Appliances
DishwasherMicrowaveStainless Steel Appliance(s)
Basement
None
Cooling
Ceiling Fan(s)Central AirHeat Pump
Electric
220 Volts
Fireplace
Yes
Fireplace Features
Factory BuiltLiving Room
Fireplaces
1
Flooring
CarpetHardwoodLaminateTile
Heating
Heat PumpCentralForced AirNatural Gas
Interior
Breakfast BarKitchen IslandPantryEntrance FoyerHigh CeilingsWalk-In Closet(s)High Speed Internet
Laundry Features
Laundry RoomUpper Level
Main Level Bedrooms
1
Window Features
Insulated WindowsDouble Pane Windows
Dining Room
Kitchen
Save
Ask
Tour
Hide
Exterior Features
Construction Details
Concrete
Fencing
Back YardFenced
Lot Features
LevelPrivate
Patio And Porch
Patio
Roof
Tar/Gravel
Waterfront Features
NONE
Windows/Doors
Insulated WindowsDouble Pane Windows
Community Features
Association Dues
800
Community Features
ClubhousePlaygroundPoolSidewalksTennis Court(s)
Financing Terms Available
CashConventionalFHAVA Loan
HOA Fee Frequency
Annually
Schools
School District
Unknown
Elementary School
Chestnut Mountain
Middle School
Cherokee Bluff
High School
Cherokee Bluff
Listing courtesy of BHHS Georgia Properties

Information deemed reliable but not guaranteed. The data relating to real estate for sale on this web site comes in part from the Broker Reciprocity Program of Georgia MLS. Real estate listings held by brokerage firms other than this office are marked with the Broker Reciprocity logo and detailed information about them includes the name of the listing brokers. Copyright © 2020-present Georgia MLS. All rights reserved.
Last checked: 2026-08-29 06:32 PM UTC
Information deemed reliable but not guaranteed. The data relating to real estate for sale on this web site comes in part from the Broker Reciprocity Program of Georgia MLS. Real estate listings held by brokerage firms other than this office are marked with the Broker Reciprocity logo and detailed information about them includes the name of the listing brokers. Copyright © 2020-present Georgia MLS. All rights reserved.
Last checked: 2026-08-29 06:32 PM UTC
Neighborhood & Commute
Source: Walkscore
Save
Ask
Tour
Hide