84 Charlotte DRMorganton, GA 30560
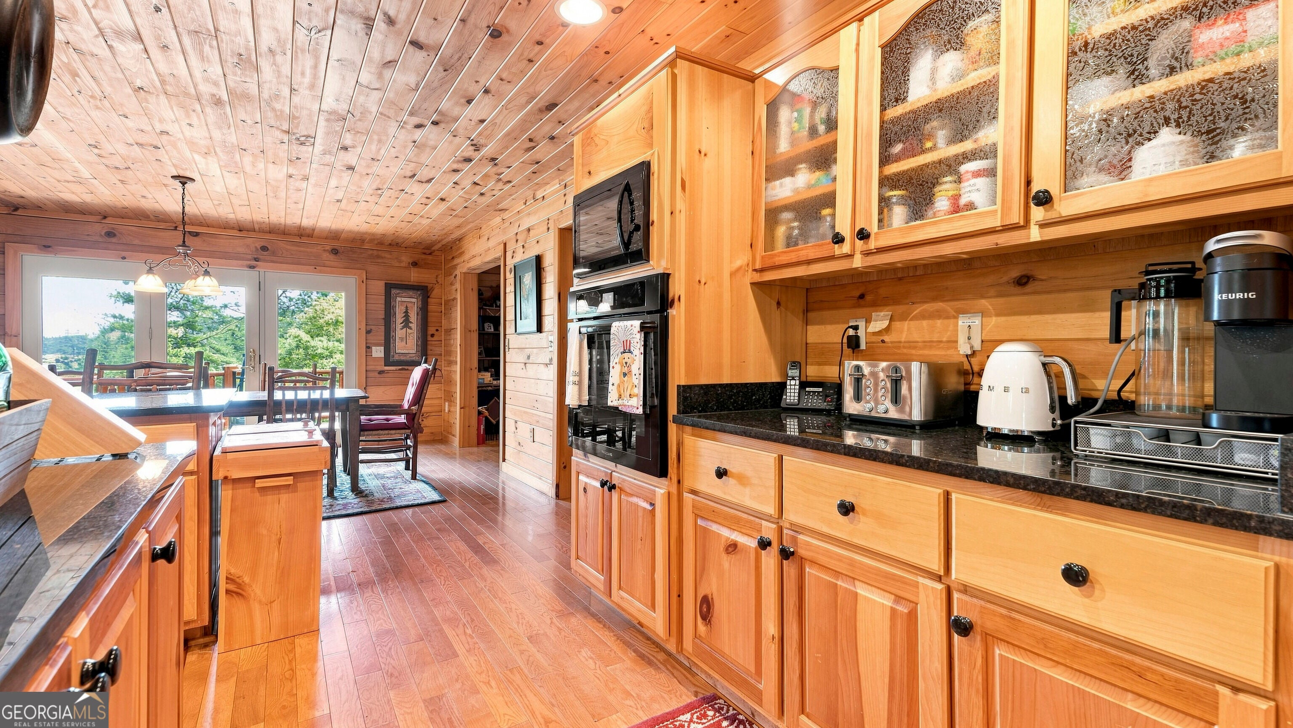
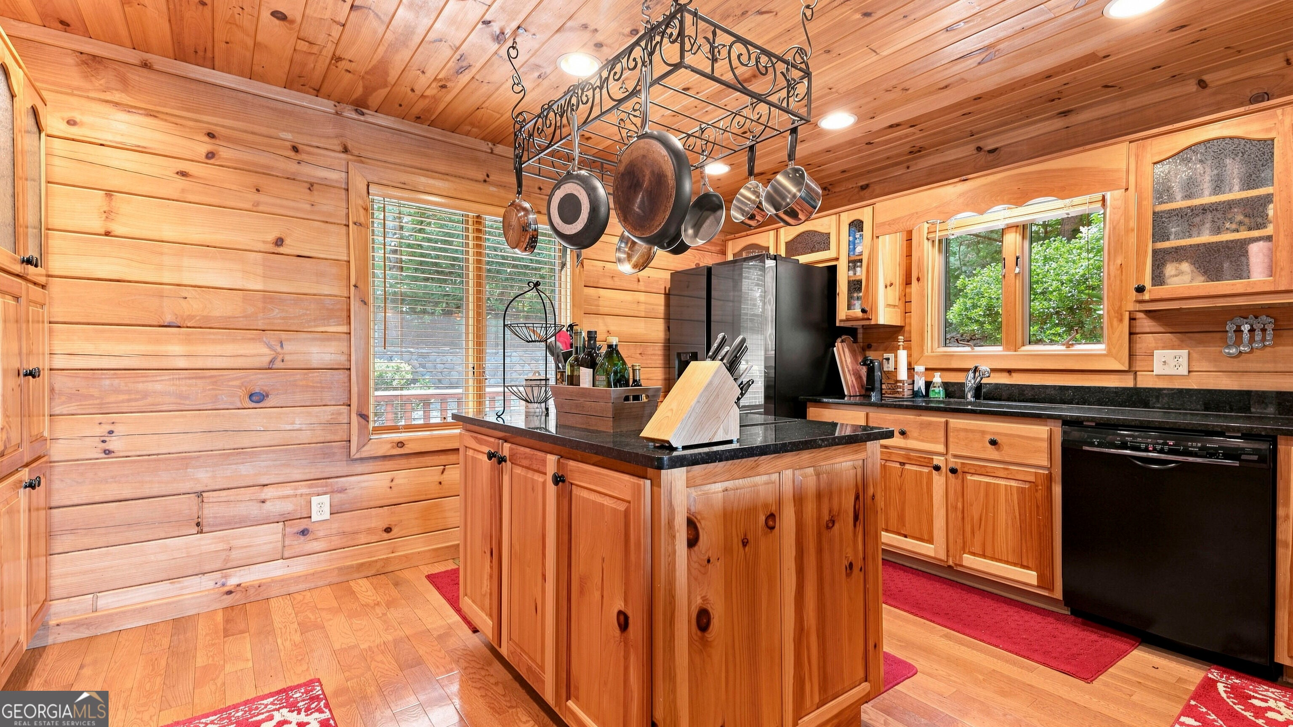
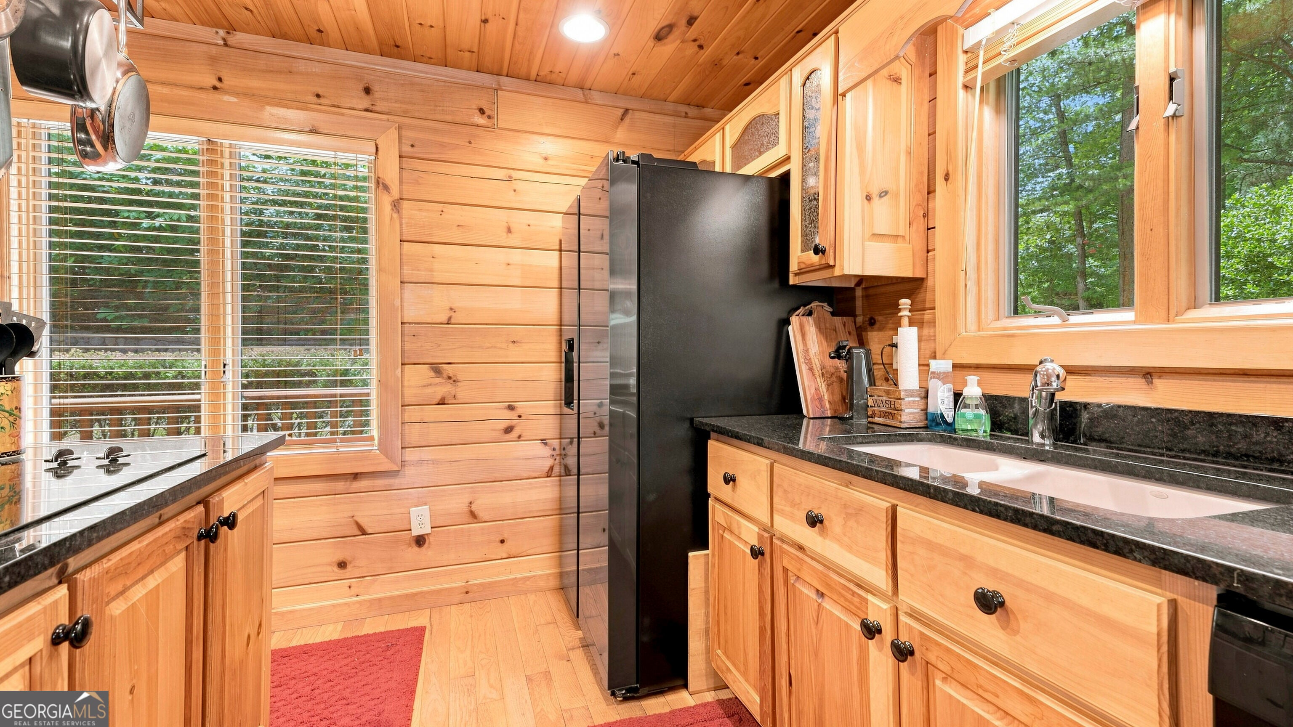
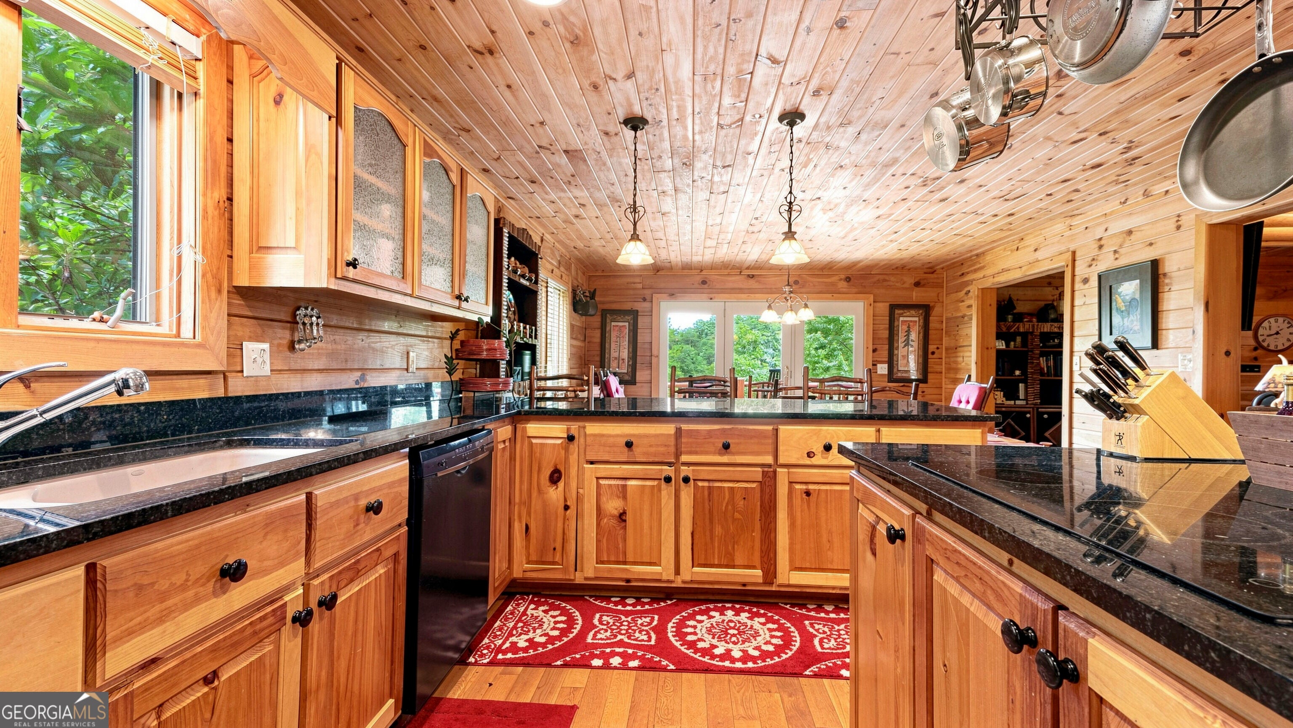
Bordering the Chattahoochee National Forest in the Sunset View subdivision, one of Lake Blue Ridge's most coveted gated communities with eight luxury lakefront homes; this extraordinary estate has been cherished by a single family since it was constructed. This exceptional home was designed as a place where generations gather, traditions begin, and lifelong memories are created. The main house has five bedrooms, four and a half baths with a full basement and the two car detached garage has a upper story living quarters with one bedroom and one bath. A new HVAC system was installed in the main house in 2026 and both structures had a standing seam metal roof installed in 2023. Included with this listing are three parcels identified by Fannin County as numbers 003208708, 003208709 and 00320874A. Situated on a double lot this property offers remarkable privacy. Beautiful views of Lake Blue Ridge provide a stunning backdrop throughout the year. It is in close proximity to the marina and the charming shops, restaurants, wineries, breweries, and attractions of historic downtown Blue Ridge are just minutes away. Inspired by timeless mountain architecture, the residence blends rustic elegance with modern comfort. Featuring soaring vaulted ceilings, exposed beams and a dramatic two-story stone fireplace provide a cozy and inviting atmosphere, while multiple gathering spaces make the home equally suited for intimate weekends or large family celebrations. Expansive covered porches and generous outdoor living areas invite you to savor every season. A whole-house generator, with automatic transfer switch, provides dependable backup power and invaluable peace of mind throughout the year. Whether envisioned as a full-time residence, an extraordinary mountain retreat, or a treasured family estate to be enjoyed for generations, this is far more than a home. It is a place where stories are shared around the fireplace, holidays become cherished traditions, and every season creates another unforgettable chapter in your family's story. Some homes are bought. Others become part of a family's legacy. This is one of those rare places. This property is shown by appointment only. The combined square footage for the main house including the terrace level and the living quarters above the de-attached garage is 5243 sq. ft. Link to floorplan tour https://unbranded.visithome.ai/EDrALHuuL6SMCZjvD2jNED?mu=ft
| 2 weeks ago | Listing first seen on site | |
| 2 weeks ago | Listing updated with changes from the MLS® |

Information deemed reliable but not guaranteed. The data relating to real estate for sale on this web site comes in part from the Broker Reciprocity Program of Georgia MLS. Real estate listings held by brokerage firms other than this office are marked with the Broker Reciprocity logo and detailed information about them includes the name of the listing brokers. Copyright © 2020-present Georgia MLS. All rights reserved.
Last checked: 2026-08-31 03:29 PM UTC