4920 Pond Ridge LNCumming, GA 30041
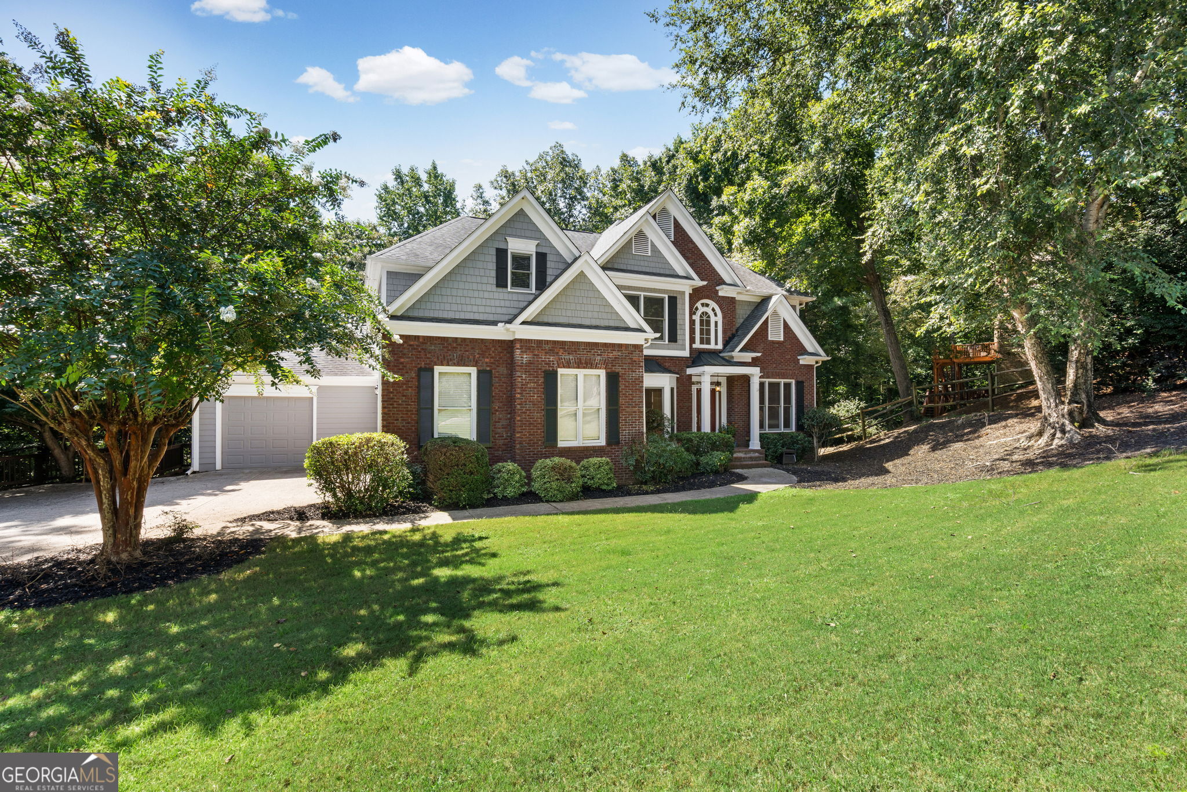
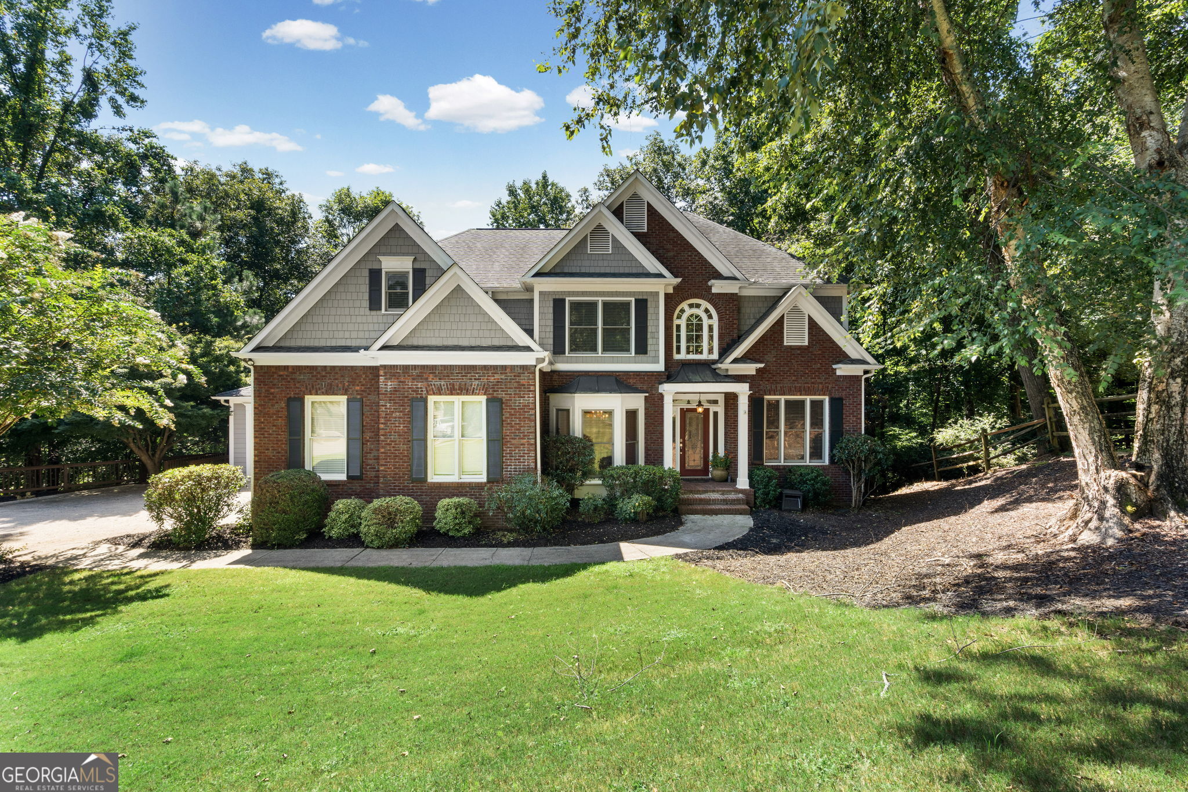
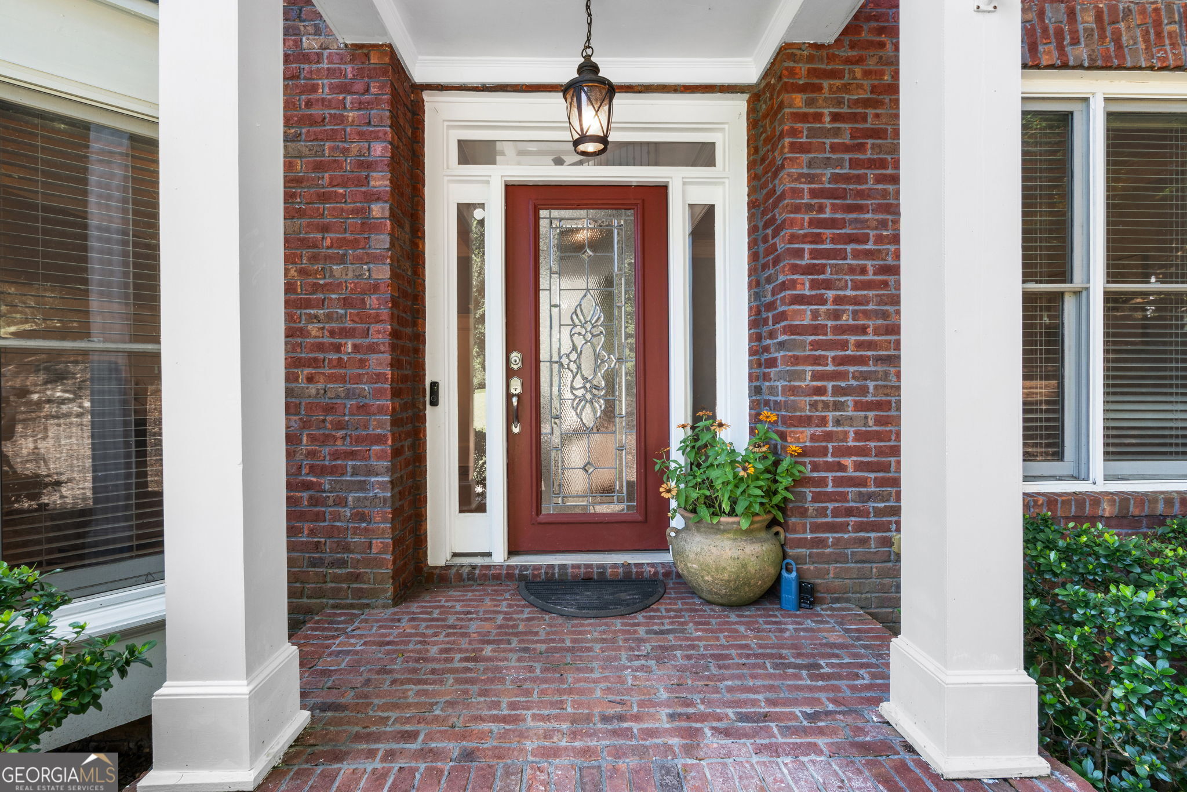
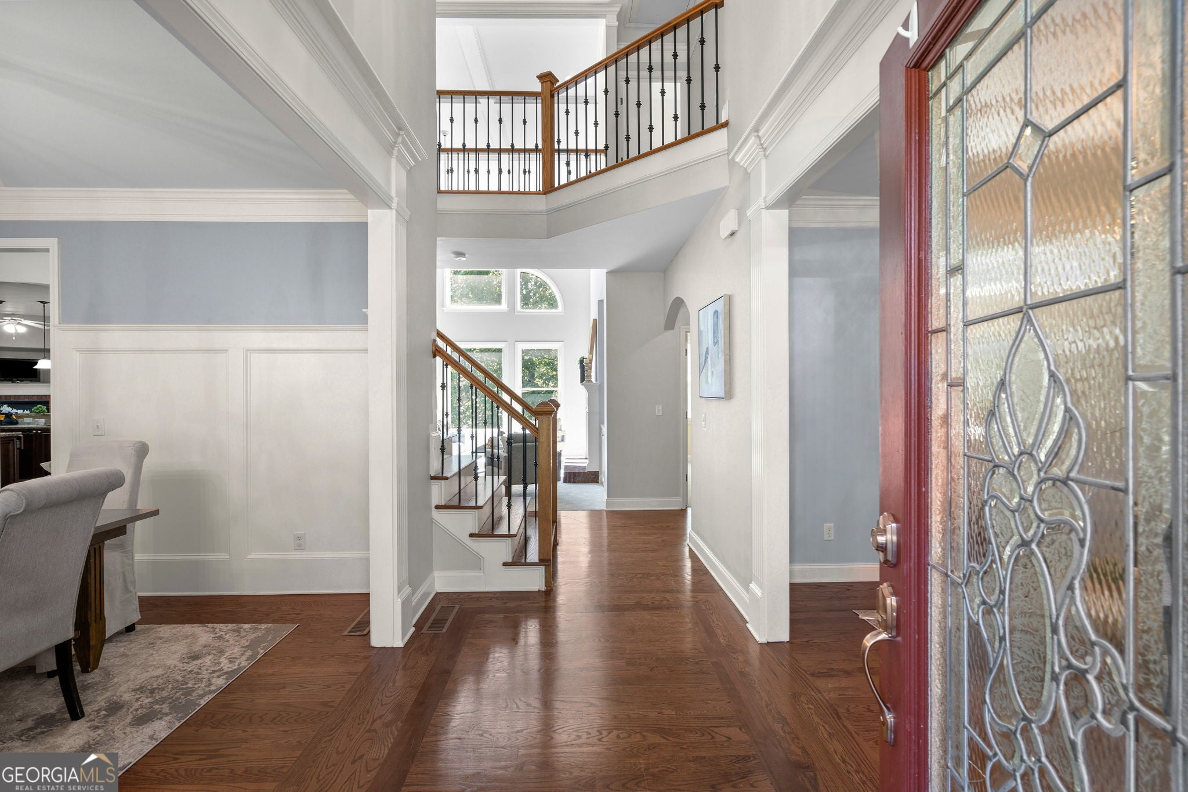
Welcome to 4920 Pond Ridge Lane, a beautifully appointed 6-bedroom, 5-bath residence situated on a private, wooded cul-de-sac lot in Chattahoochee River Club, one of South Forsyth's premier communities bordering the Chattahoochee River. Offering three thoughtfully finished levels, a 3-car garage, a rare flat yard, and exceptional indoor and outdoor living spaces, this home blends timeless elegance with comfortable luxury. From the moment you enter, dramatic ceilings, rich hardwood floors, and all-new carpet set an elevated tone. The gracious formal dining room provides an elegant setting for entertaining, while the expansive family room is anchored by a handsome fireplace and custom built-in shelving. The gourmet kitchen is beautifully appointed with rich cherry cabinetry, granite countertops, stainless steel appliances, double ovens, and a large pantry, offering abundant workspace and storage. Overlooking the kitchen, the inviting keeping room with its own cozy fireplace creates a warm and welcoming space to gather. A sun-filled breakfast room brings in beautiful natural light, while a main-level bedroom and full bath provide privacy and flexibility for guests. Just beyond the main living areas, the screened back porch provides a serene retreat for morning coffee, relaxed evenings, and year-round enjoyment of the peaceful wooded surroundings. Upstairs, the luxurious primary suite is a true private sanctuary, complete with a beautifully renovated, spa-inspired bath and an impressive oversized closet. A secondary bedroom enjoys its own private en-suite bath, while two additional bedrooms are connected by a Jack-and-Jill bath. The finished terrace level expands the home's possibilities with a spacious family room, private office, bedroom, and full bath-ideal for extended-stay guests, recreation, or additional living space. From the terrace level, step outside to extensive decking overlooking the private backyard, creating yet another exceptional space for entertaining, relaxing, and enjoying the natural setting. Set on a private cul-de-sac lot with a flat yard and wooded backdrop, this beautifully appointed home offers a wonderful sense of privacy while placing you in the heart of Chattahoochee River Club and its sought-after resort-style amenities. With elegant interiors, multiple outdoor living spaces, and room to gather across three finished levels, 4920 Pond Ridge Lane offers an elevated South Forsyth lifestyle in one of the area's most distinctive communities.
| 2 weeks ago | Listing first seen on site | |
| 2 weeks ago | Listing updated with changes from the MLS® |

Information deemed reliable but not guaranteed. The data relating to real estate for sale on this web site comes in part from the Broker Reciprocity Program of Georgia MLS. Real estate listings held by brokerage firms other than this office are marked with the Broker Reciprocity logo and detailed information about them includes the name of the listing brokers. Copyright © 2020-present Georgia MLS. All rights reserved.
Last checked: 2026-09-01 12:13 AM UTC