7260 Samples Field RDCumming, GA 30040
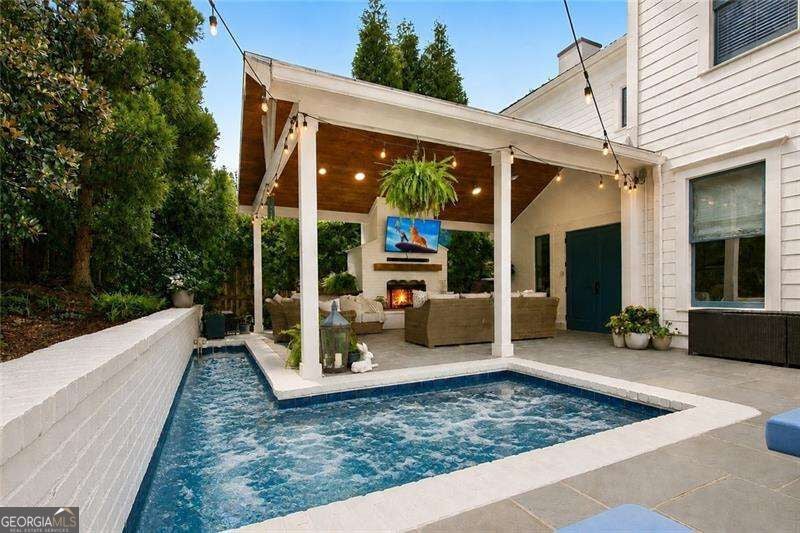
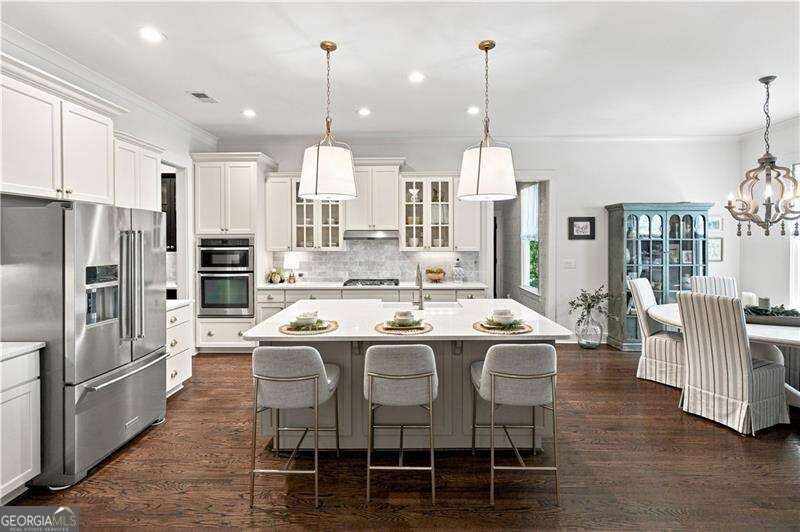
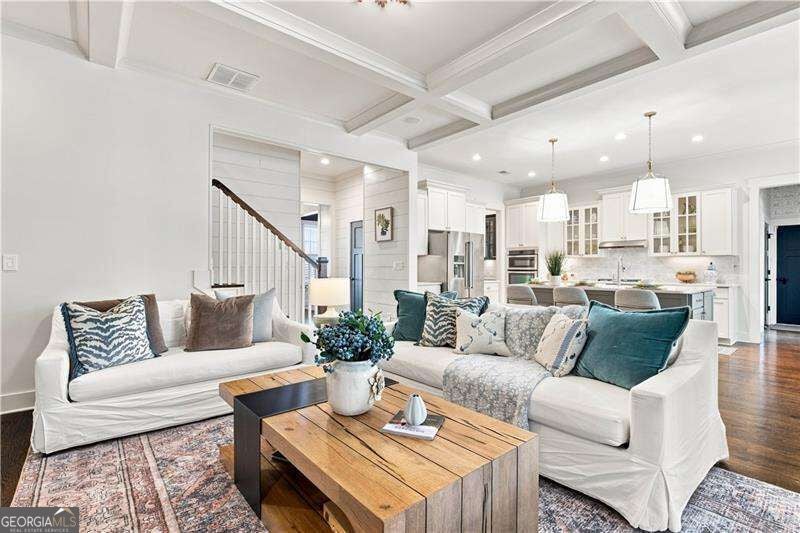
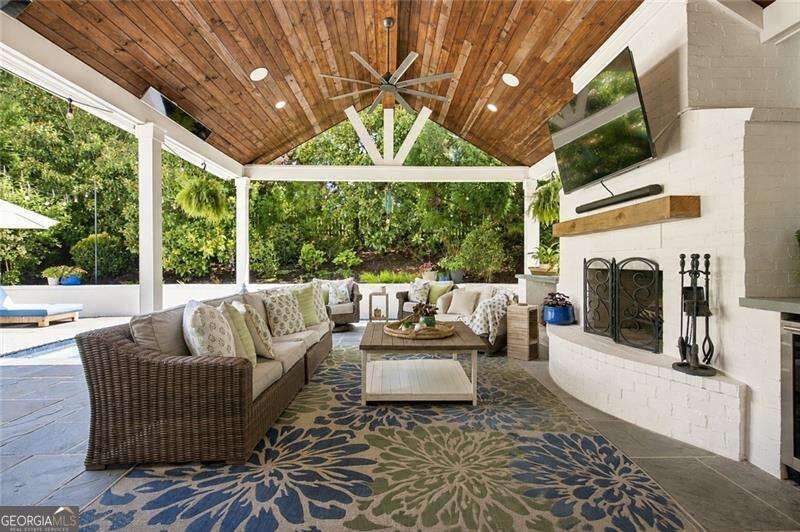
Experience refined Southern living in this exceptional Vickery residence, where timeless architecture, designer details and an extraordinary private backyard oasis with a pool come together to create a home designed for both everyday living and effortless entertaining. Tucked along a quiet, low-traffic street, this beautifully appointed home offers gracious interiors, flexible living spaces and one of its most impressive features-an incredible year-round outdoor living experience. The main level welcomes you with a character-filled dining room and a versatile bedroom with full bath, currently used as a private home office. At the heart of the home, the chef's kitchen and great room create an inviting gathering space with thoughtful custom details throughout. The kitchen features a gas cooktop, farmhouse sink, beverage refrigerator and custom walk-in pantry with wood shelving, while the adjoining casual dining area is framed by floor-to-ceiling custom cabinetry and designer lighting. The great room is equally impressive with a coffered ceiling, fireplace and custom built-ins. French doors seamlessly extend the living space outdoors to a breathtaking soaring covered porch overlooking the pool and private backyard. Designed to be enjoyed throughout the seasons, this remarkable outdoor retreat features a stone fireplace, built-in heaters, outdoor cooking station and beverage refrigerator-creating the perfect setting for poolside afternoons, fall football, intimate dinners or entertaining family and friends. Even the everyday spaces have been thoughtfully designed. A show-stopping designer mudroom combines style and function, while the deep garage provides generous additional storage. Upstairs, hardwood stairs lead to a spacious loft and the home's private bedroom retreats. The Owner's Suite offers a peaceful escape with a spa-inspired en suite bath and custom walk-in closet. Additional bedrooms provide exceptional flexibility, including a space ideal for a media room, fitness room, playroom or secondary entertainment area, along with abundant finished storage. Beyond the home, the Vickery lifestyle is truly special. The community encompasses approximately 75 acres of green space with six tennis courts, pickleball courts, a community pool with cabanas, two fishing ponds, walking trails, playground, outdoor basketball court and community fire pit, along with activities and events throughout the year. Just moments away, Vickery Village offers restaurants, shopping and neighborhood conveniences, while the area is also known for its top-rated schools. This is more than a beautiful home-it is an opportunity to enjoy luxury indoor-outdoor living, privacy, recreation and the distinctive Vickery lifestyle in one exceptional setting.
| 3 weeks ago | Status changed to Active | |
| 3 weeks ago | Listing updated with changes from the MLS® | |
| a month ago | Listing first seen on site |

Information deemed reliable but not guaranteed. The data relating to real estate for sale on this web site comes in part from the Broker Reciprocity Program of Georgia MLS. Real estate listings held by brokerage firms other than this office are marked with the Broker Reciprocity logo and detailed information about them includes the name of the listing brokers. Copyright © 2020-present Georgia MLS. All rights reserved.
Last checked: 2026-09-22 11:02 PM UTC