Save
Ask
Tour
Hide
Share
$300,000
72 Days On Site

1955 Nocturne DR 3201
Alpharetta, GA 30009

For Sale|Condominium|Active
3
Beds
2
Total Baths
2
Full Baths
1,508
SqFt
$199
/SqFt
2005
Built
Subdivision:
WESTSIDE COMMONS
County:
Fulton
Call Now: 770-633-5666
Is this the listing for you? We can help make it yours.
770-633-5666
1955 Nocturne DR 32011955 Nocturne DR 32011955 Nocturne DR 32011955 Nocturne DR 3201
Save
Ask
Tour
Hide
Share

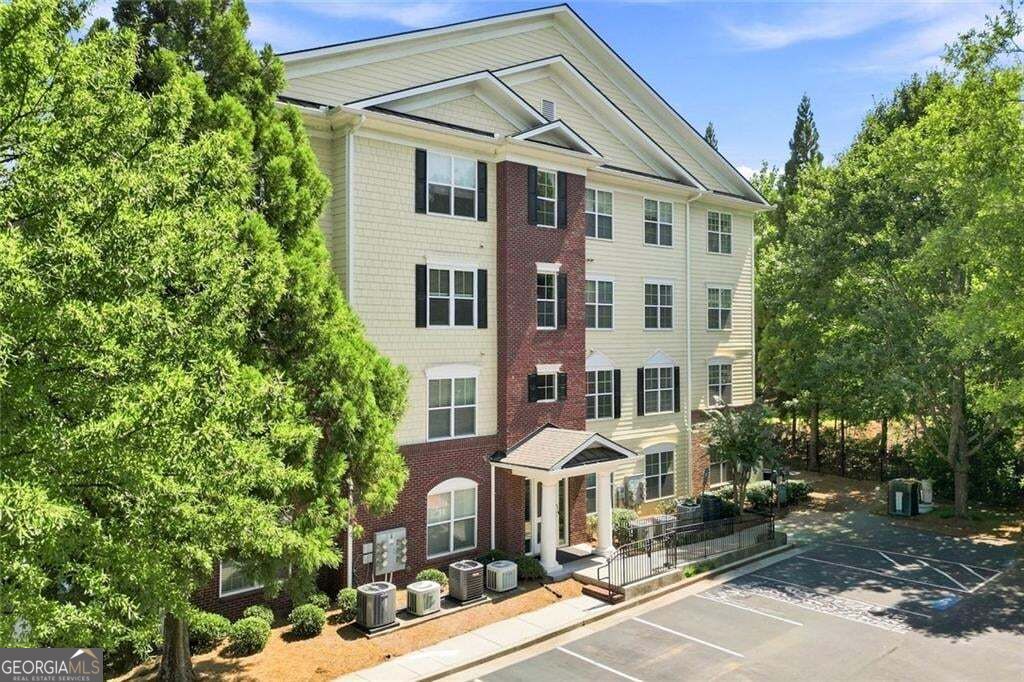
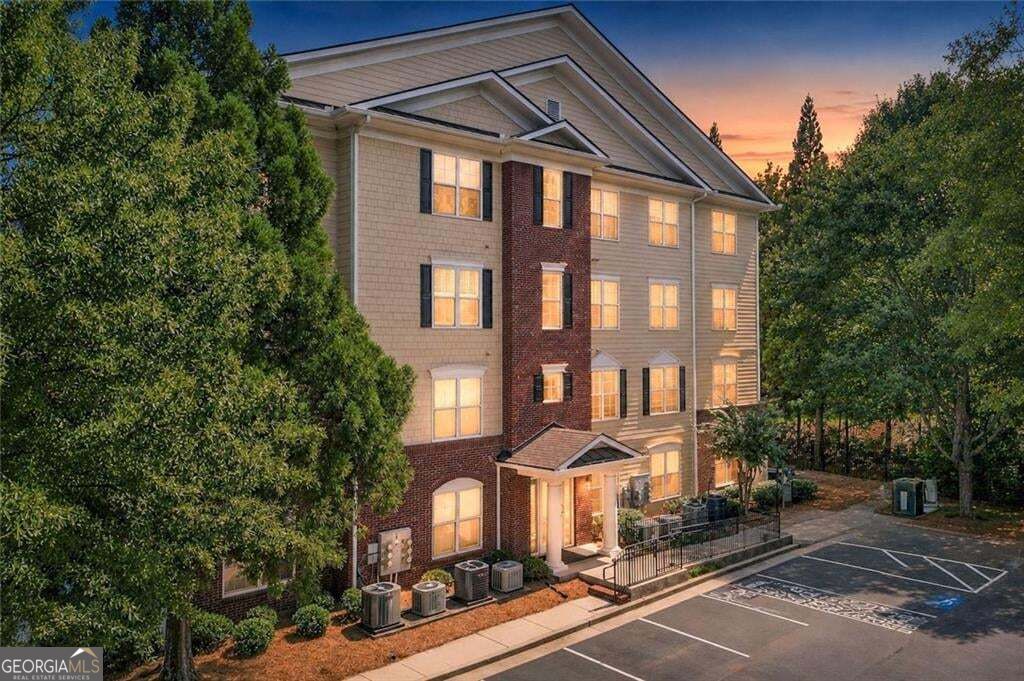
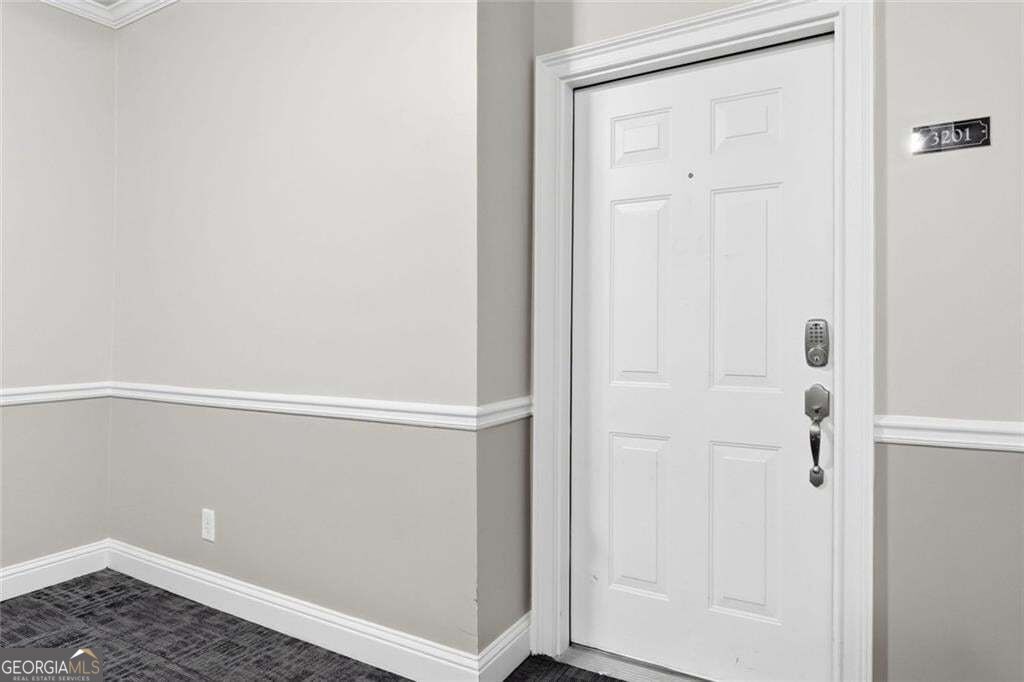
Priced $25,000 below other three-bedroom, two-bath units, this Alpharetta condo offers entry-level pricing in a sought-after location. The open-concept floor plan connects the living, dining, and kitchen areas, with hardwood floors, crown molding, and plenty of natural light. The kitchen features granite countertops, white cabinetry, a tile backsplash, stainless steel appliances, pantry storage, and a breakfast bar. The primary suite includes a custom walk-in closet and an ensuite bath with a separate shower and soaking tub. Two additional bedrooms provide flexible space for guests or home office A rear covered balcony overlooks wooded views, giving you a private place to sit outside. Additional parking spaces are available if needed, and the building offers secure access. Located in Westside Commons, this home offers a lifestyle centered around convenience and recreation, with ENCORE PARK and Fetch Park Alpharetta both within walking distance. The community provides a clubhouse, greenspace, and swimming amenities, while Target Grocery and Publix Supermarket at Alpharetta handle everyday needs. Avalon Alpharetta's upscale dining and shopping scene sits less than two miles away, with easy access to GA-400 for commuters heading into the city.

Save
Ask
Tour
Hide
Share
Listing Snapshot
Price 
$300,000
Days On Site 
72 Days
Bedrooms 
3
Inside Area (SqFt) 
1,508 sqft
Total Baths 
2
Full Baths 
2
Partial Baths 
N/A
Lot Size 
0.027 Acres
Year Built 
2005
MLS Number 
10831685
Status 
Active
Property Tax 
$4,140
HOA/Condo/Coop Fees 
$488 monthly
Sq Ft Source 
Public Records
Friends & Family
Recent Activity
2 weeks agoStatus changed to Active
2 weeks agoListing updated with changes from the MLS
2 weeks agoPrice changed to $300,000
2 months agoListing first seen on site
General Features
Acres 
0.027
Foundation 
Slab
Garage 
Yes
Garage Spaces 
1
Land Lease 
No
Levels 
One
Parking 
Assigned
Parking Spaces 
1
Property Sub Type 
Condominium
Security 
Key Card EntrySmoke Detector(s)Fire Sprinkler System
Sewer 
Public Sewer
SqFt Above 
1508
Style 
Other
Utilities 
Cable AvailableElectricity AvailableNatural Gas AvailablePhone AvailableSewer AvailableUnderground UtilitiesWater Available
Water Source 
Public
Interior Features
Appliances 
DishwasherGas Water HeaterRefrigerator
Basement 
None
Cooling 
Ceiling Fan(s)Central AirElectric
Flooring 
CarpetHardwood
Heating 
Forced AirNatural Gas
Interior 
Breakfast BarKitchen IslandPantryDouble VanityWalk-In Closet(s)
Laundry Features 
Other
Main Level Bedrooms 
3
Window Features 
Insulated WindowsDouble Pane Windows
Kitchen 
Save
Ask
Tour
Hide
Share
Exterior Features
Construction Details 
Brick
Exterior 
Balcony
Lot Features 
Level
Patio And Porch 
Patio
Roof 
Composition
Windows/Doors 
Insulated WindowsDouble Pane Windows
Community Features
Association Fee 
$5856.0
Association Fee Frequency 
Annually
Community Features 
ClubhousePoolStreet Lights
Financing Terms Available 
CashConventionalFHAVA Loan
Schools
School District
Unknown
Elementary School
Hembree Springs
Middle School
Northwestern
High School
Milton
Listing courtesy of Path & Post


Information deemed reliable but not guaranteed. The data relating to real estate for sale on this web site comes in part from the Broker Reciprocity Program of Georgia MLS. Real estate listings held by brokerage firms other than this office are marked with the Broker Reciprocity logo and detailed information about them includes the name of the listing brokers. Copyright © 2020-present Georgia MLS. All rights reserved.
Last checked: 2026-11-05 12:14 PM UTC

Neighborhood & Commute
Source: Walkscore
Save
Ask
Tour
Hide
Share