8970 Riverwood LNGainesville, GA 30506
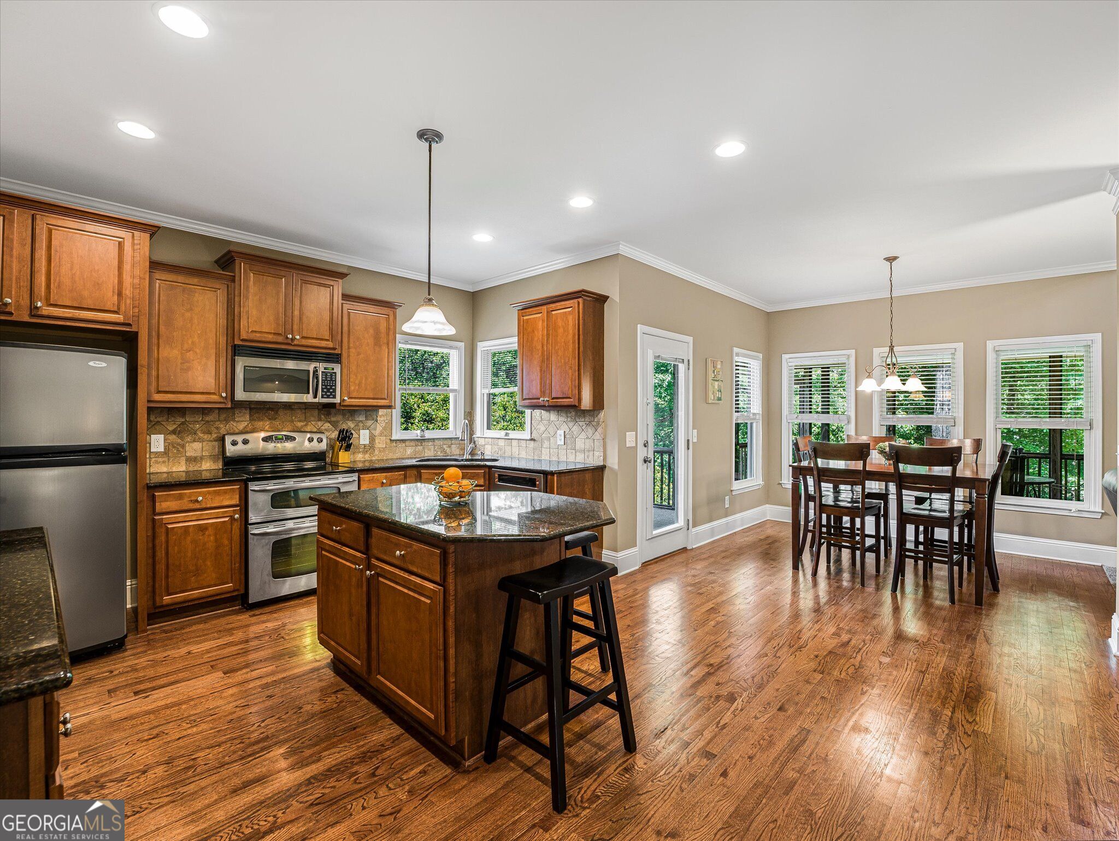
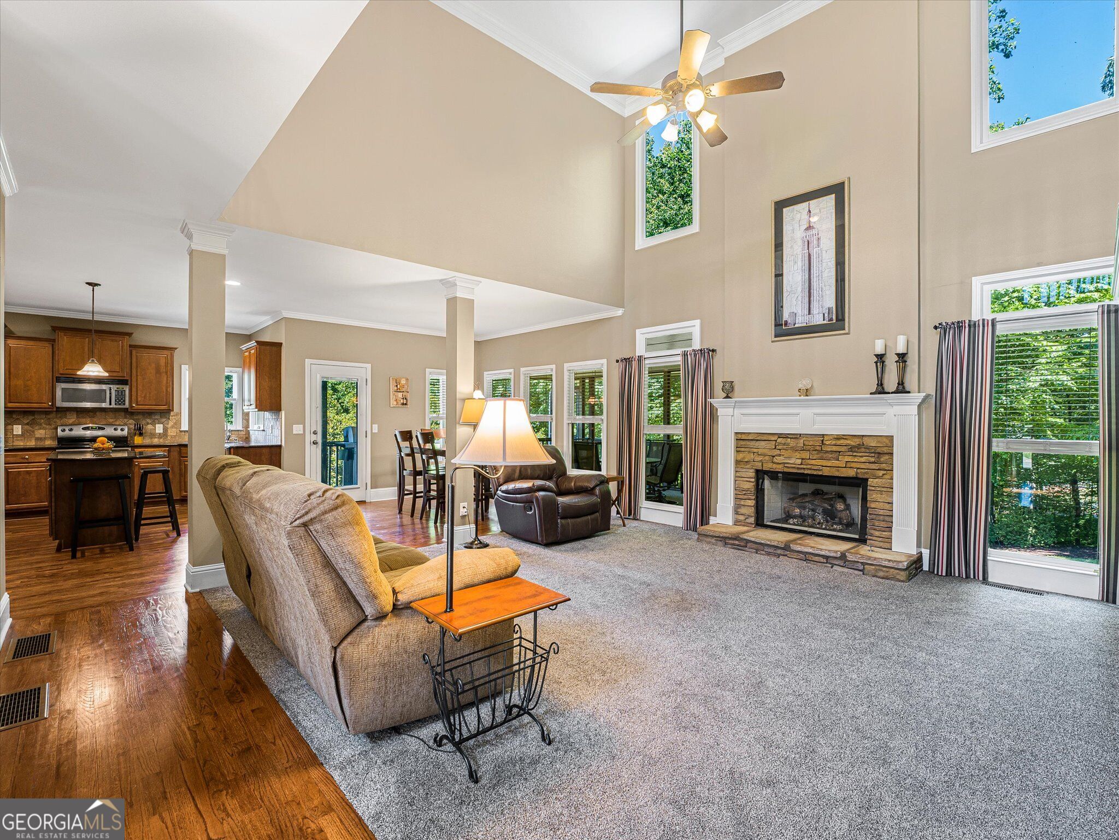
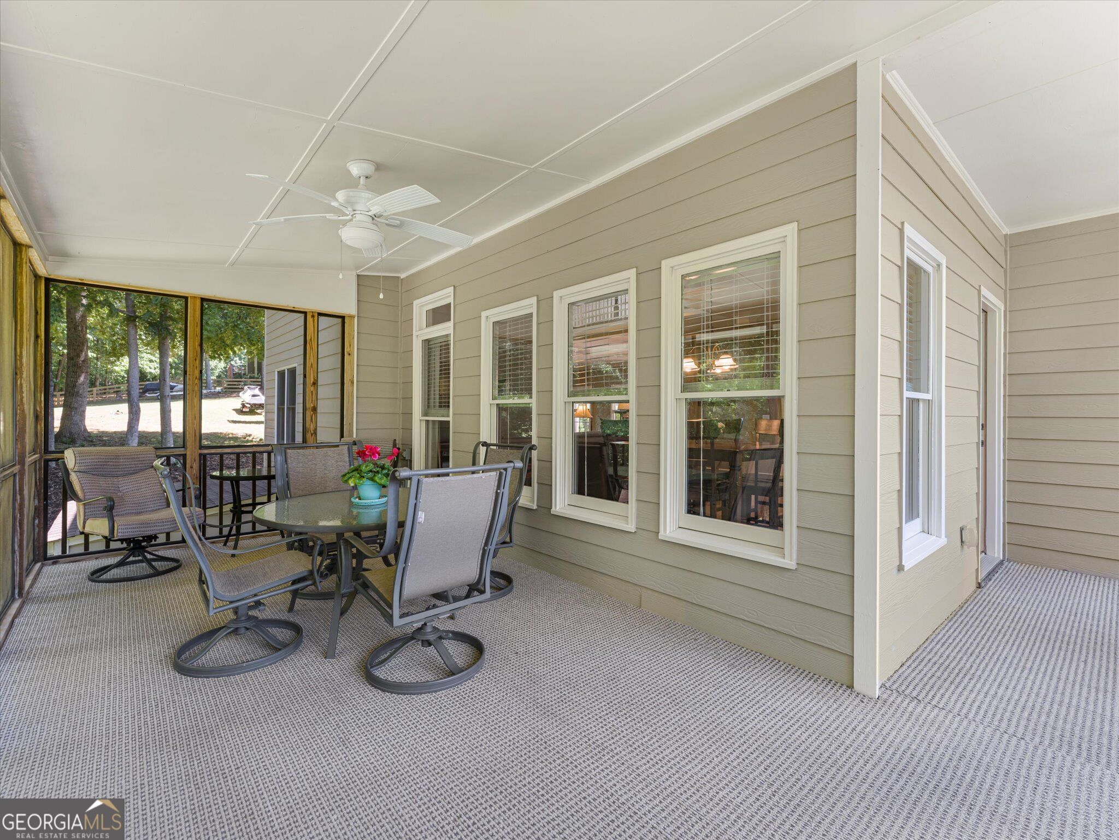
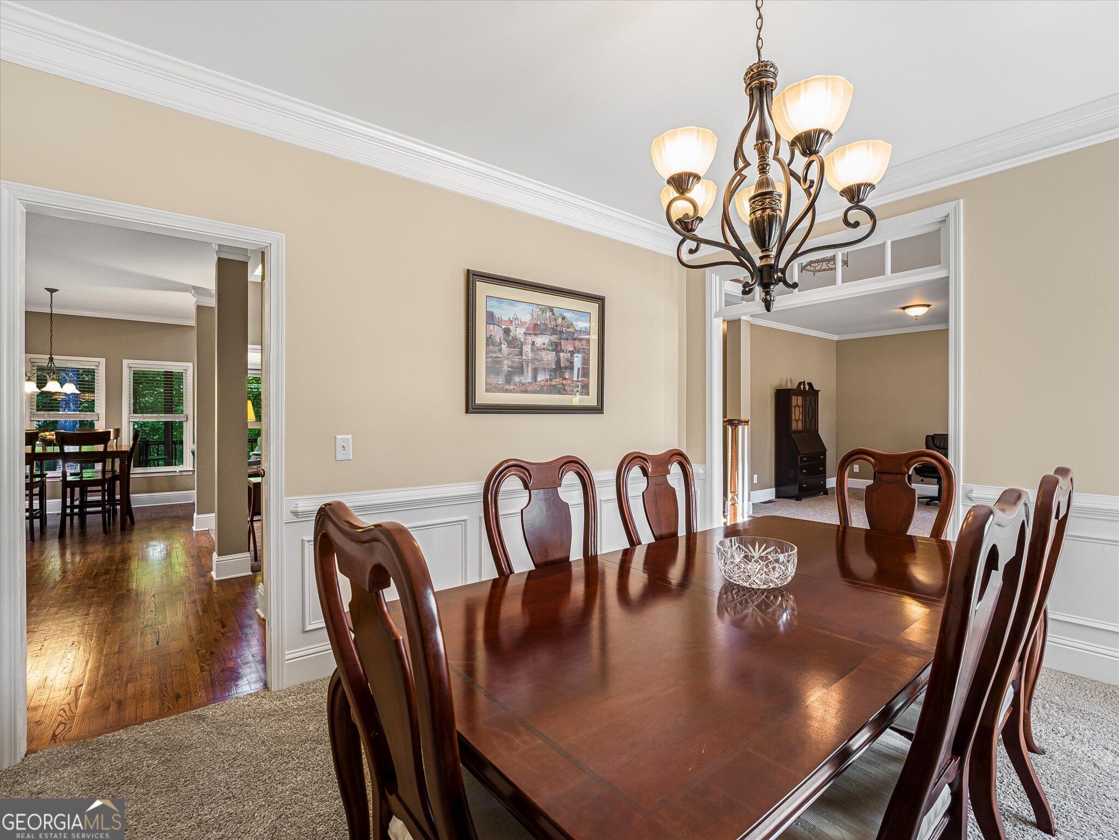
This is the whole package - location, lifestyle and the price you've been waiting for. Can a home have both the traditional formal layout you love and a casual openness that feels just right? This one does. The kitchen, breakfast area and family room connect naturally, creating that easy gathering space everyone wants, while separate living and dining rooms give you something that's getting harder to find - actual rooms. Host Thanksgiving without putting the dining table in the middle of your everyday living space. Close the door on your home office. Curl up somewhere quiet with a book. Or fill the house with friends and let everyone find their own favorite spot. And just when you think you've seen it all, there's an entire finished basement downstairs ready to become whatever your life needs next. Movie nights? Absolutely. Game room? Done. Home gym, hobby space, second office, overnight guests - there's room for all of it without taking over the rest of the house. But we haven't even gotten to our favorite part. Step out back and you'll understand why. This is a backyard made to be lived in. Morning coffee on the deck. Dinner outside when Georgia finally gives us one of those perfect evenings. Dogs with room to run. A firepit glowing after dark. Friends who came over for an hour and are somehow still there at 10. Mature trees and established landscaping give it a feeling you simply can't manufacture overnight. And then there's the location. Riverstone Plantation puts you close to Lake Lanier, GA-400, shopping, dining and all the everyday conveniences of Forsyth County - while still giving you a neighborhood you'll actually look forward to coming home to. Finished basement. A backyard worth staying home for. A layout that gives you togetherness without sacrificing separate spaces. And now offered at $595,000. Turns out, you really can have the whole package.
| 3 days ago | Status changed to Active | |
| 3 days ago | Listing updated with changes from the MLS® | |
| 5 days ago | Price changed to $595,000 | |
| 4 weeks ago | Listing first seen on site |

Information deemed reliable but not guaranteed. The data relating to real estate for sale on this web site comes in part from the Broker Reciprocity Program of Georgia MLS. Real estate listings held by brokerage firms other than this office are marked with the Broker Reciprocity logo and detailed information about them includes the name of the listing brokers. Copyright © 2020-present Georgia MLS. All rights reserved.
Last checked: 2026-09-22 01:05 AM UTC