1057 Riverside DRGainesville, GA 30501
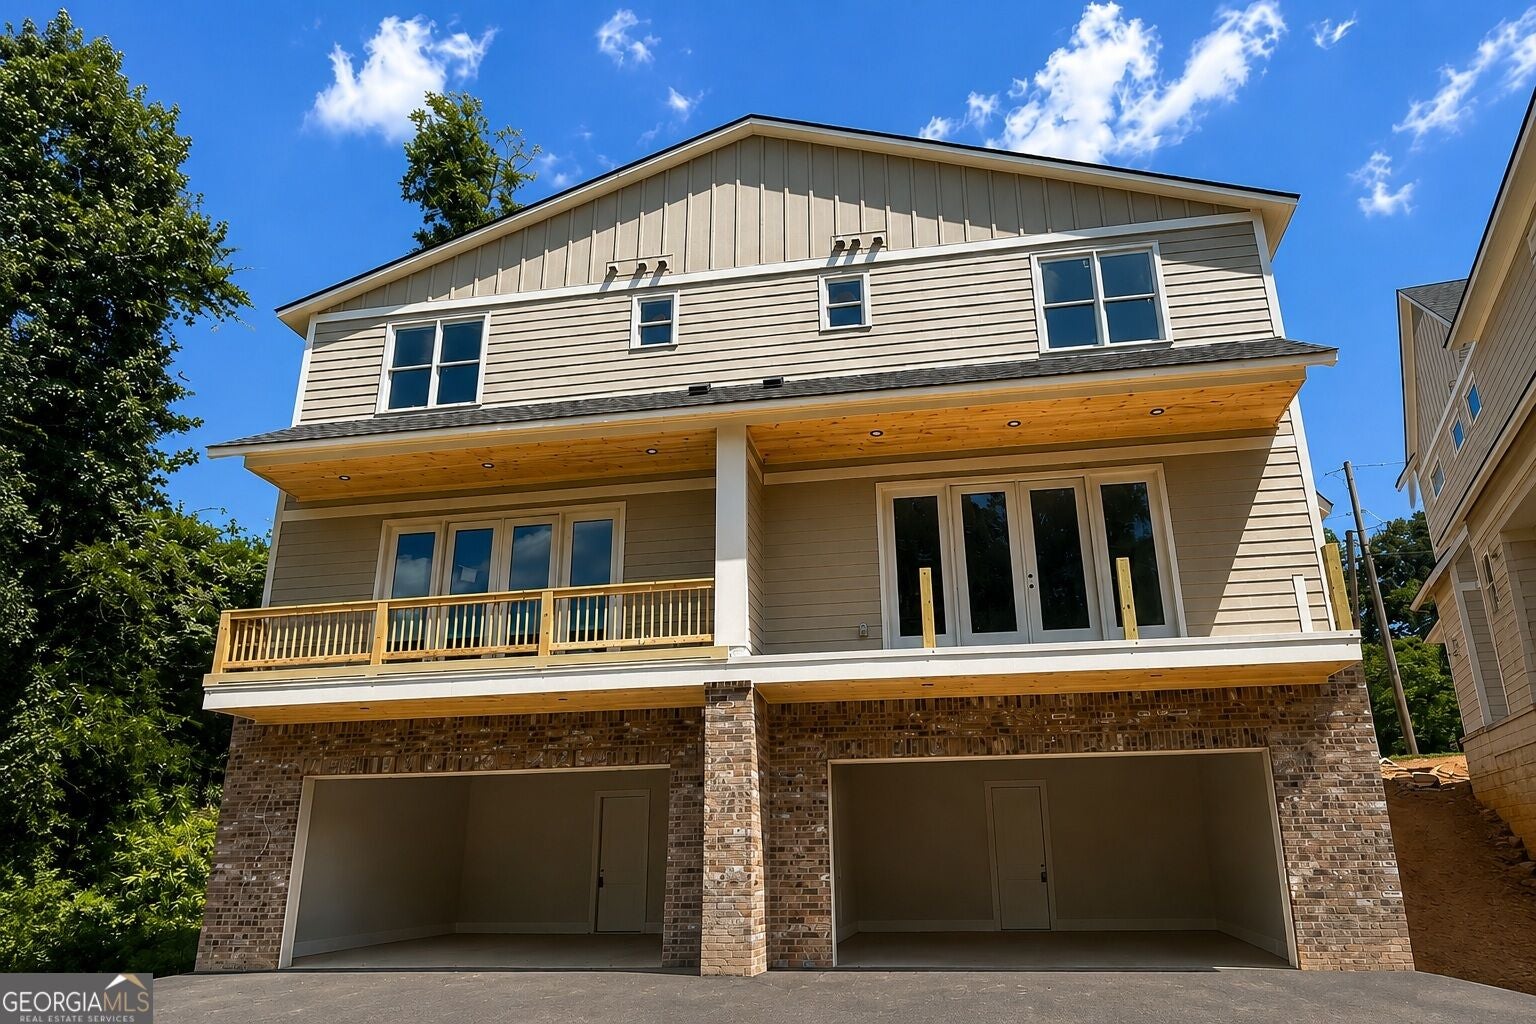
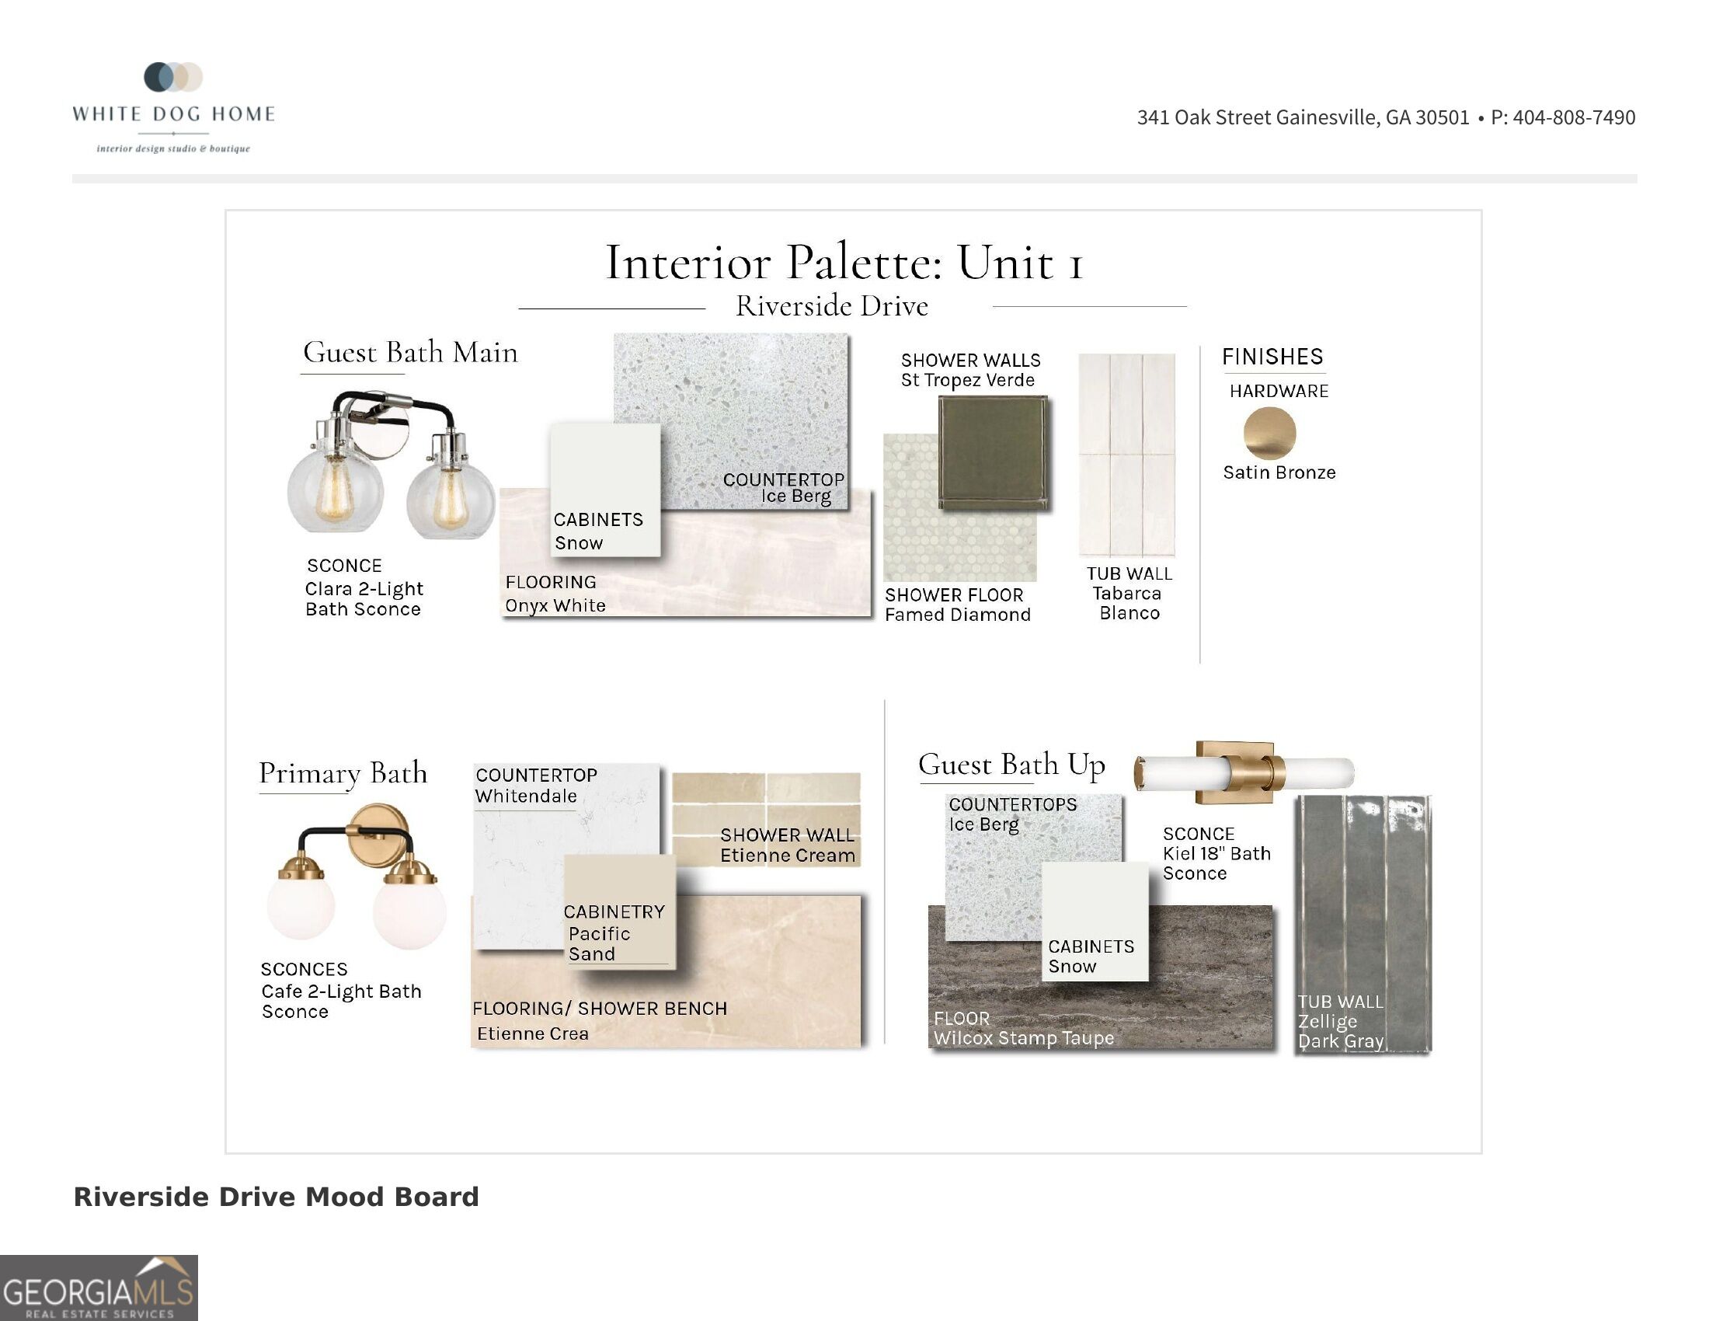
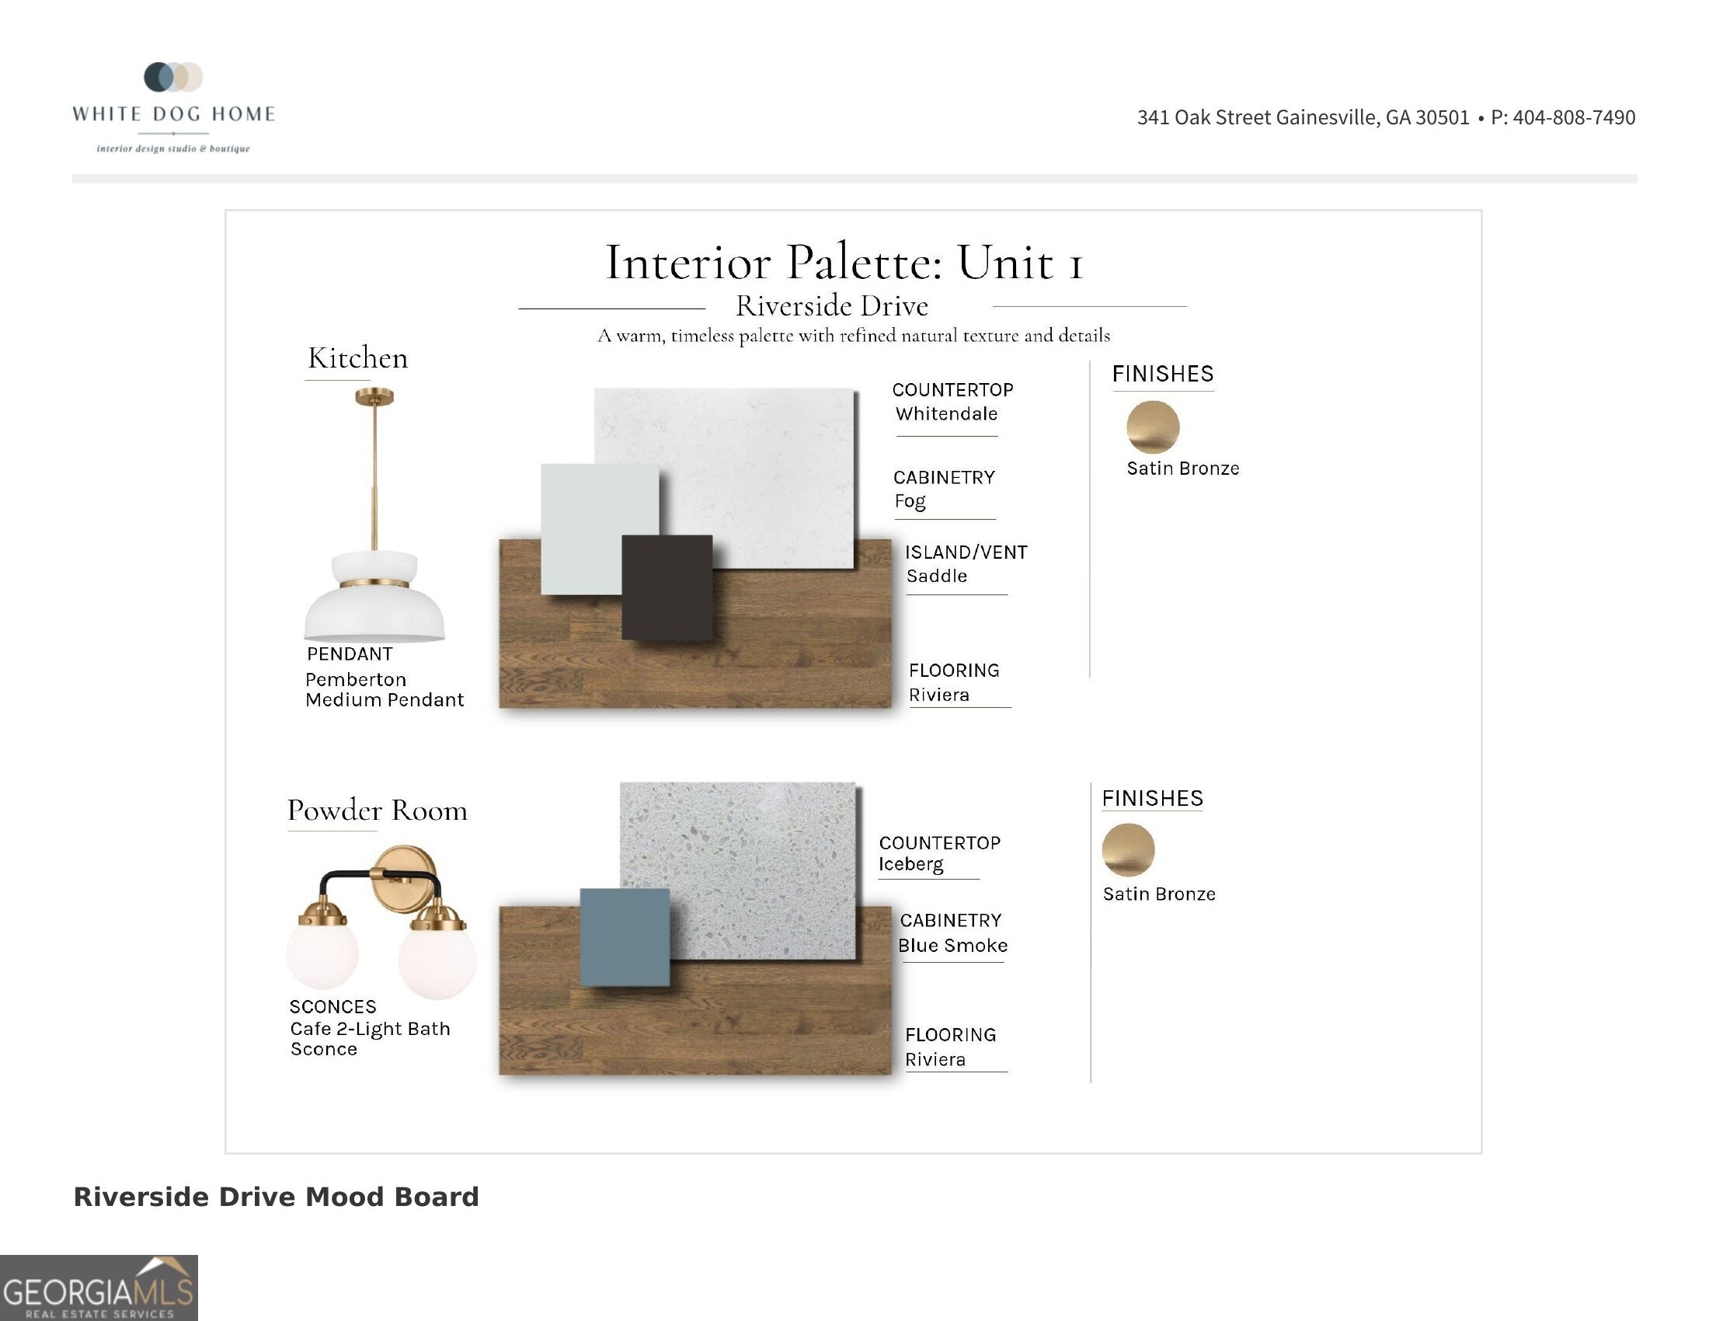
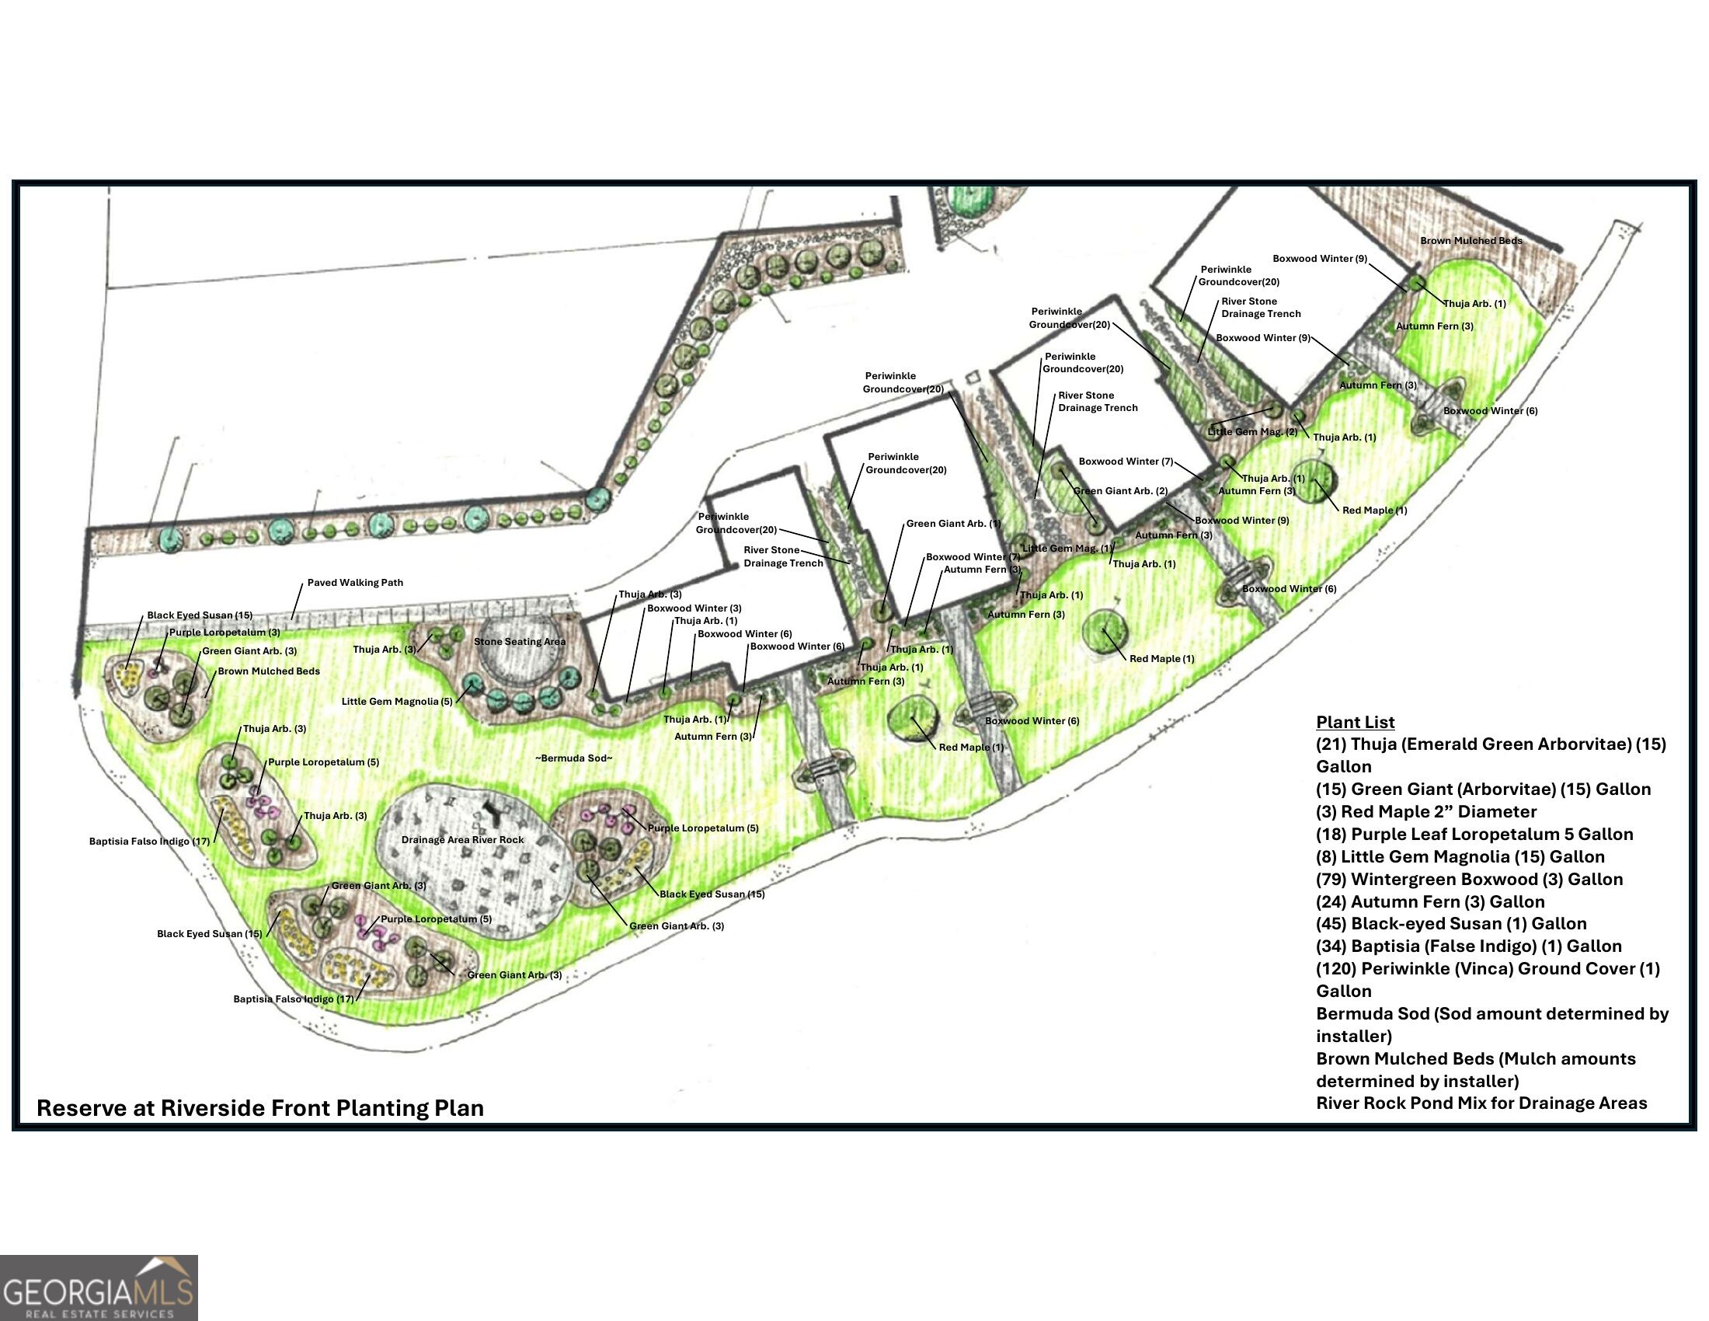
Set along prestigious Riverside Drive, this exclusive enclave of just eight luxury townhomes offers an elevated approach to low-maintenance living, where timeless architecture, exceptional craftsmanship and designer-selected finishes come together in one of Gainesville's most desirable locations. From the brick and Hardie plank exterior with cedar columns to the covered front porch illuminated by gas lanterns, every detail has been thoughtfully curated. Inside, soaring ceilings, casement windows, hardwood and tile flooring throughout create a refined, light-filled interior (no carpet). hand-selected each finishes include Visual Comfort lighting, wall treatments, quartz countertops throughout, finely crafted cabinetry and tailored built-in closets. The kitchen is both beautiful and highly functional with an abundance of cabinetry, high-end KitchenAid appliance package. A dedicated butler's pantry provides additional prep and storage space while creating an effortless connection to the dining room-perfect for entertaining. The main level also offers a bedroom with private full bath, an additional half bath and an inviting living area anchored by a fireplace. A side-by-side two-car garage adds everyday convenience, while an elevator shaft is already incorporated into the design, allowing the future owner the option to install an elevator. Unfinished basement space provides valuable flexibility for storage, a home gym, workshop or additional flex space. Outdoor living is equally considered with a covered front porch, rear deck and dedicated green space for pets. An extensive landscape plan, including an 8-foot privacy fence, enhances the sense of privacy within the community. A walkway to Riverside Drive makes an evening stroll or getting your daily steps effortless. Elegant without feeling overstated and traditional with a fresh, current point of view, these residences pair high-quality materials and sophisticated design with an exceptional Riverside Drive location.
| 5 days ago | Listing first seen on site | |
| 5 days ago | Listing updated with changes from the MLS® |

Information deemed reliable but not guaranteed. The data relating to real estate for sale on this web site comes in part from the Broker Reciprocity Program of Georgia MLS. Real estate listings held by brokerage firms other than this office are marked with the Broker Reciprocity logo and detailed information about them includes the name of the listing brokers. Copyright © 2020-present Georgia MLS. All rights reserved.
Last checked: 2026-08-31 08:49 AM UTC