3560 Greystone RDGainesville, GA 30506
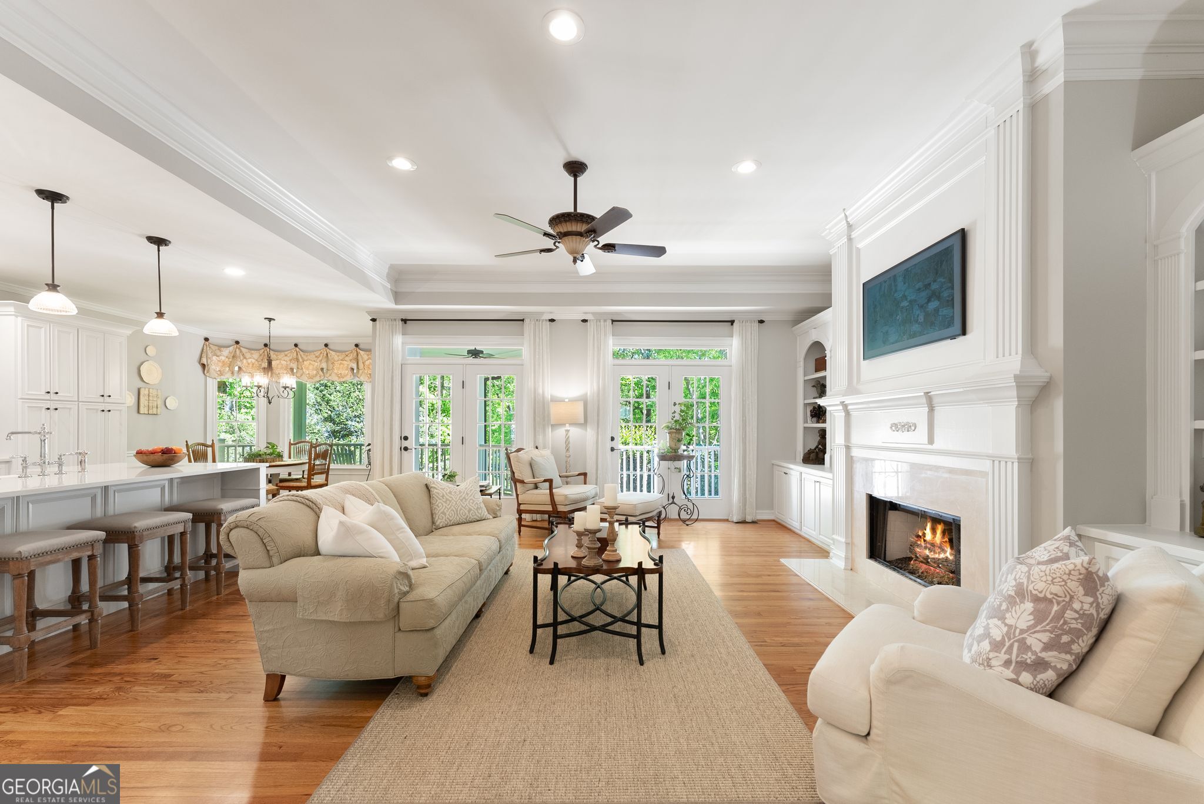
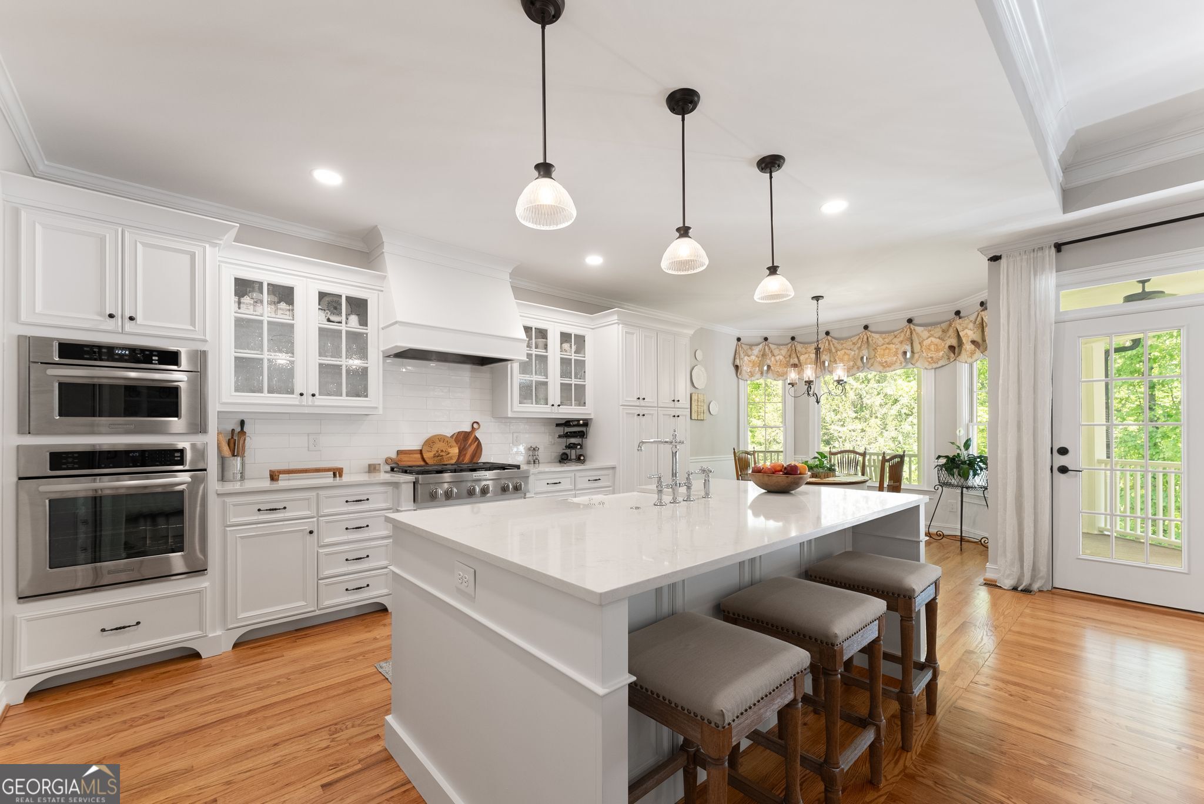
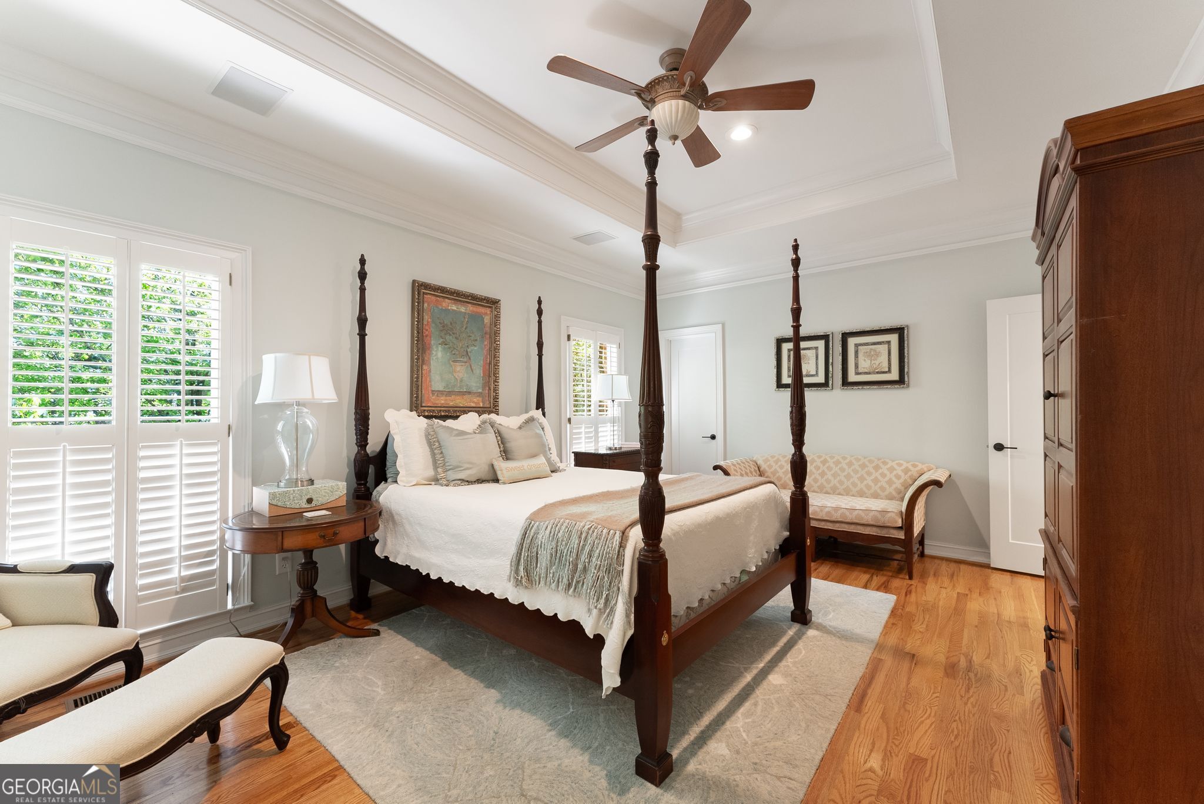
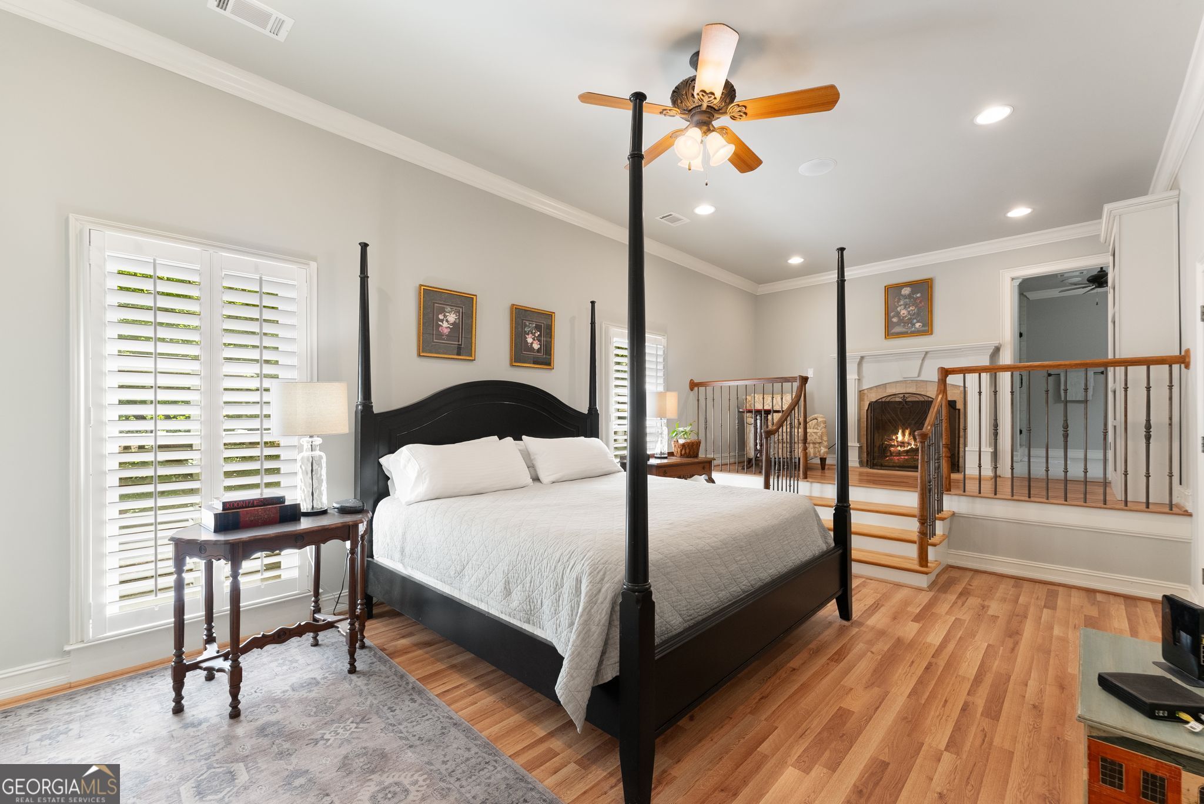
This European-style custom brick home offers a rare combination of land, location, and layout. Quietly sitting on an intimate cul-de-sac on over 3 acres in Chattahoochee Country Club, the parklike grounds feature some of the South's beloved delights: blooming mountain laurels, mature rhododendrons, and bright azaleas dotted along walking trails, a babbling brook, and a fire pit perfect for firefly nights. Research continues to show an association between time spent in nature and positive mental health outcomes across all ages. In other words, nature is good for all of us - and here, it is right outside your door. The floor plan sets the tone from the start. A ranch-style design places the primary suite on the main level alongside additional bedrooms and full baths - an increasingly uncommon configuration for a home of this size. One of those rooms includes a private sitting area with built-in bookshelves and its own ensuite, ideal as a home office, guest suite, or multigenerational living space. The crisp, updated kitchen features quartz countertops, a built-in refrigerator, custom cabinetry, and smart storage design, all open to eat-in dining, living, and back deck spaces. The inviting living room, anchored by a stately fireplace, is flanked by custom built-ins and flushed with natural light for everyday life and entertaining. The adjoining dining room rises to a 13-foot ceiling, while a mudroom off the garage entry adds a built-in ironing board, open shelving, and a utility sink. The terrace level expands the home's living space significantly, with a second primary suite featuring its own sitting area and fireplace, a theater room with surround sound, a second living room with a stacked-stone fireplace, a kitchenette, laundry hookup, and a flagstone patio boosted with a Bose sound system. World-class amenities are just moments away at CCC, with golf, tennis, pickleball, swimming, a renowned restaurant, and a convenient marina. Three public boat ramps and Downtown Gainesville are just minutes away. A transferable termite bond is paid through 2026, and the main-level A/C, replaced in 2025, carries a transferable warranty. The privacy and sense of retreat here are genuinely hard to find this close to town - all within a country club community with no HOA.
| 2 weeks ago | Status changed to Active | |
| 2 weeks ago | Listing updated with changes from the MLS | |
| 2 weeks ago | Price changed to $997,900 | |
| 2 months ago | Listing first seen on site |

Information deemed reliable but not guaranteed. The data relating to real estate for sale on this web site comes in part from the Broker Reciprocity Program of Georgia MLS. Real estate listings held by brokerage firms other than this office are marked with the Broker Reciprocity logo and detailed information about them includes the name of the listing brokers. Copyright © 2020-present Georgia MLS. All rights reserved.
Last checked: 2026-11-05 12:24 PM UTC