Save
Ask
Tour
Hide
Share
$709,000
2 Days On Site

7563 Brookstone CIR
Flowery Branch, GA 30542

For Sale|Single Family Residence|Active
7
Beds
6
Total Baths
6
Full Baths
5,086
SqFt
$139
/SqFt
2006
Built
Subdivision:
Sterling On The Lake
County:
Hall
Call Now: 770-633-5666
Is this the listing for you? We can help make it yours.
770-633-5666
7563 Brookstone CIR7563 Brookstone CIR7563 Brookstone CIR7563 Brookstone CIR
Save
Ask
Tour
Hide
Share

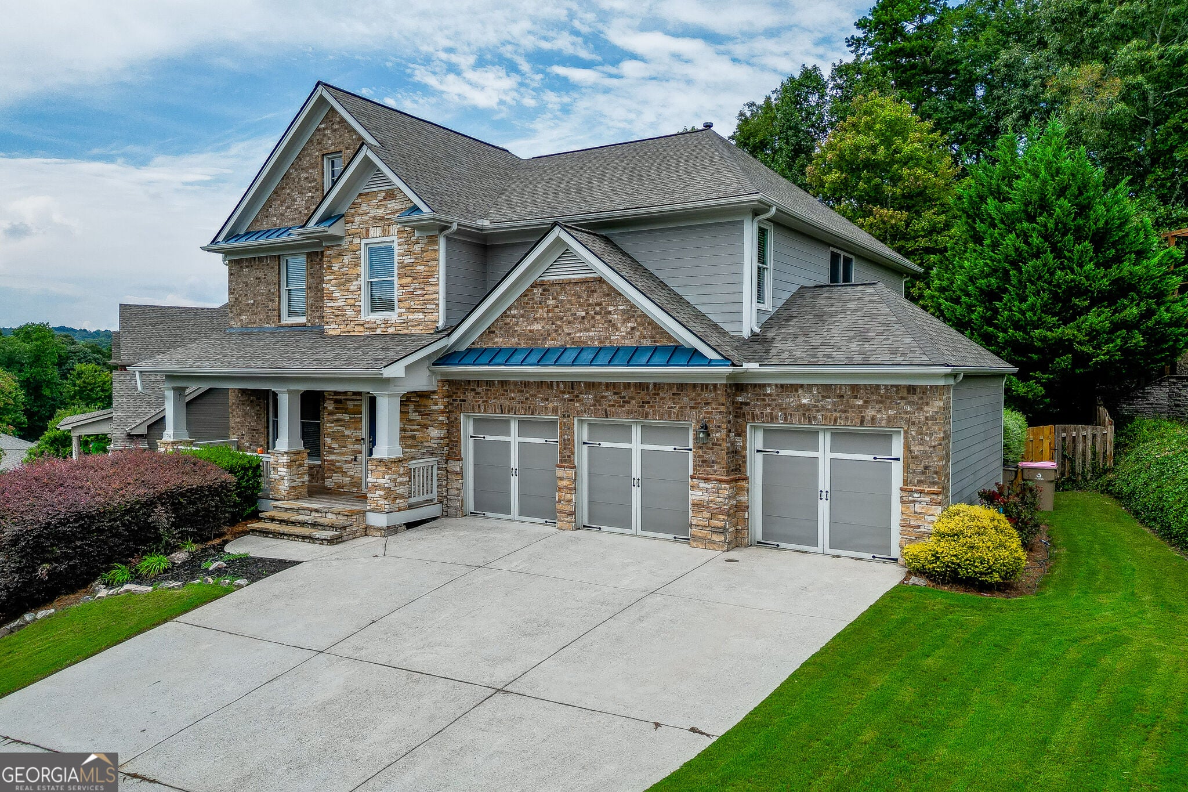
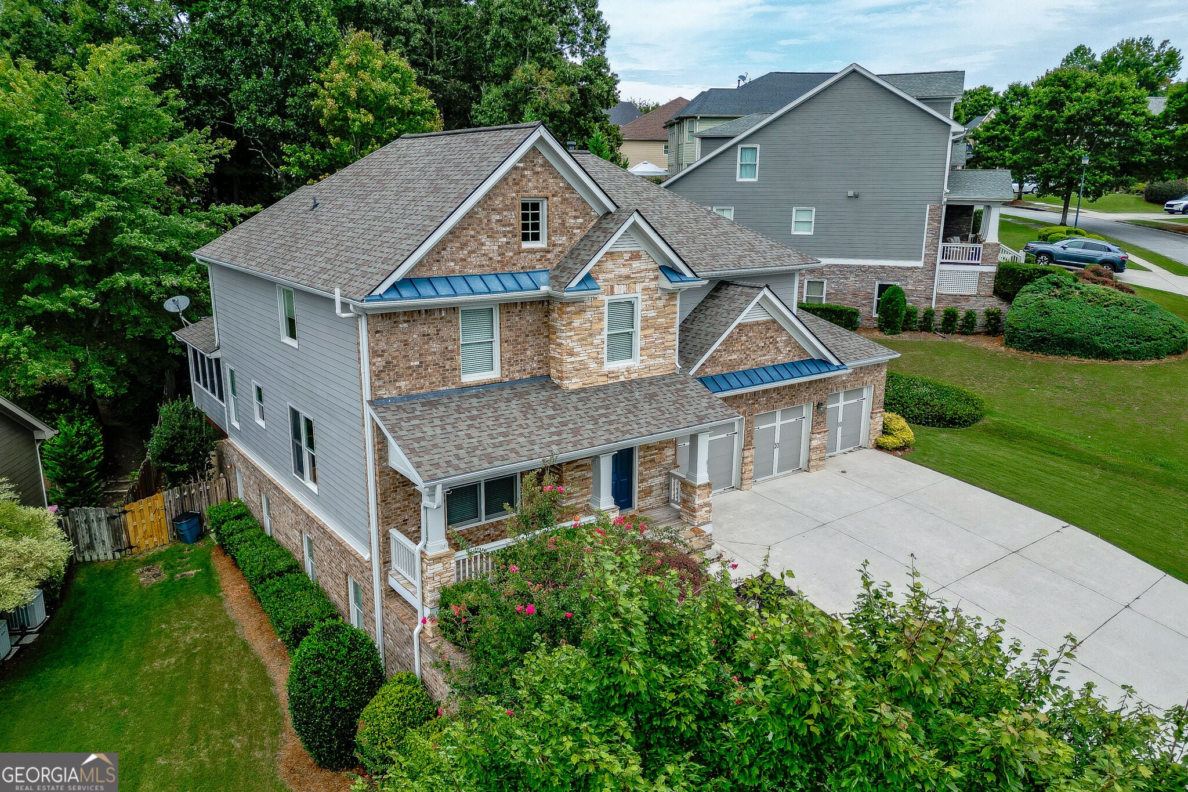
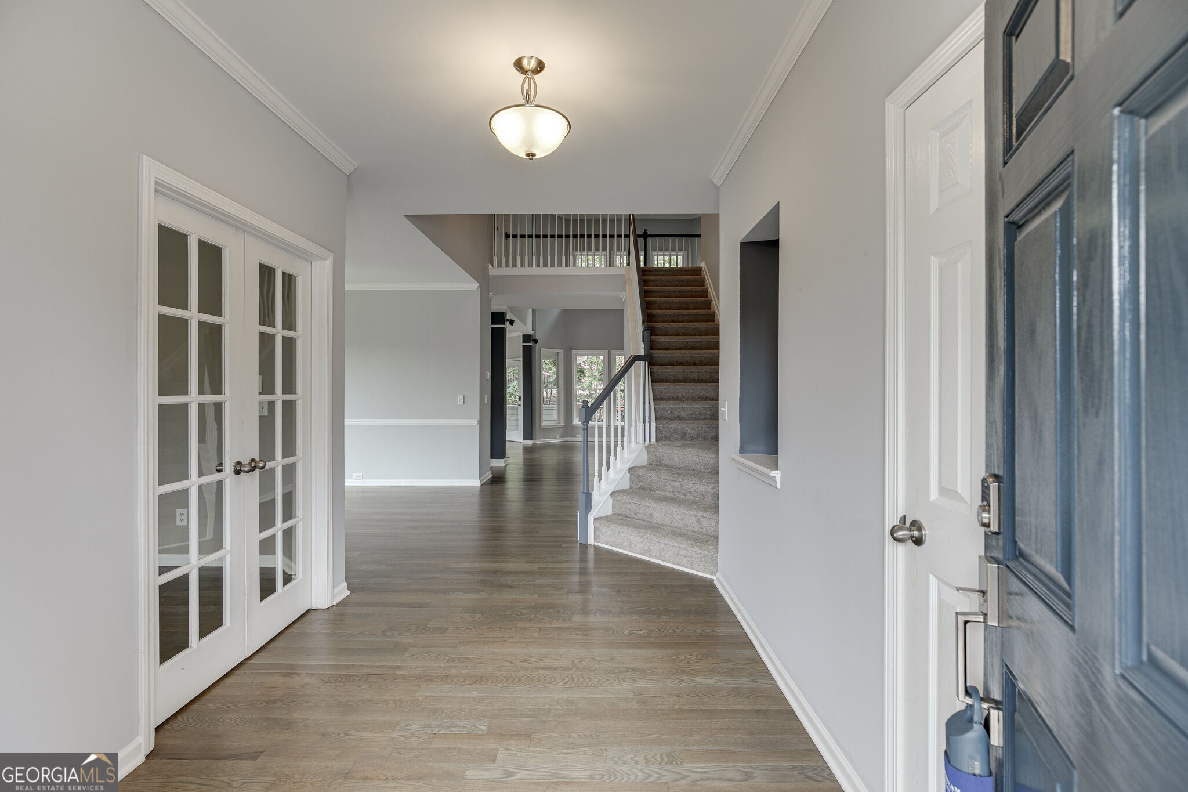
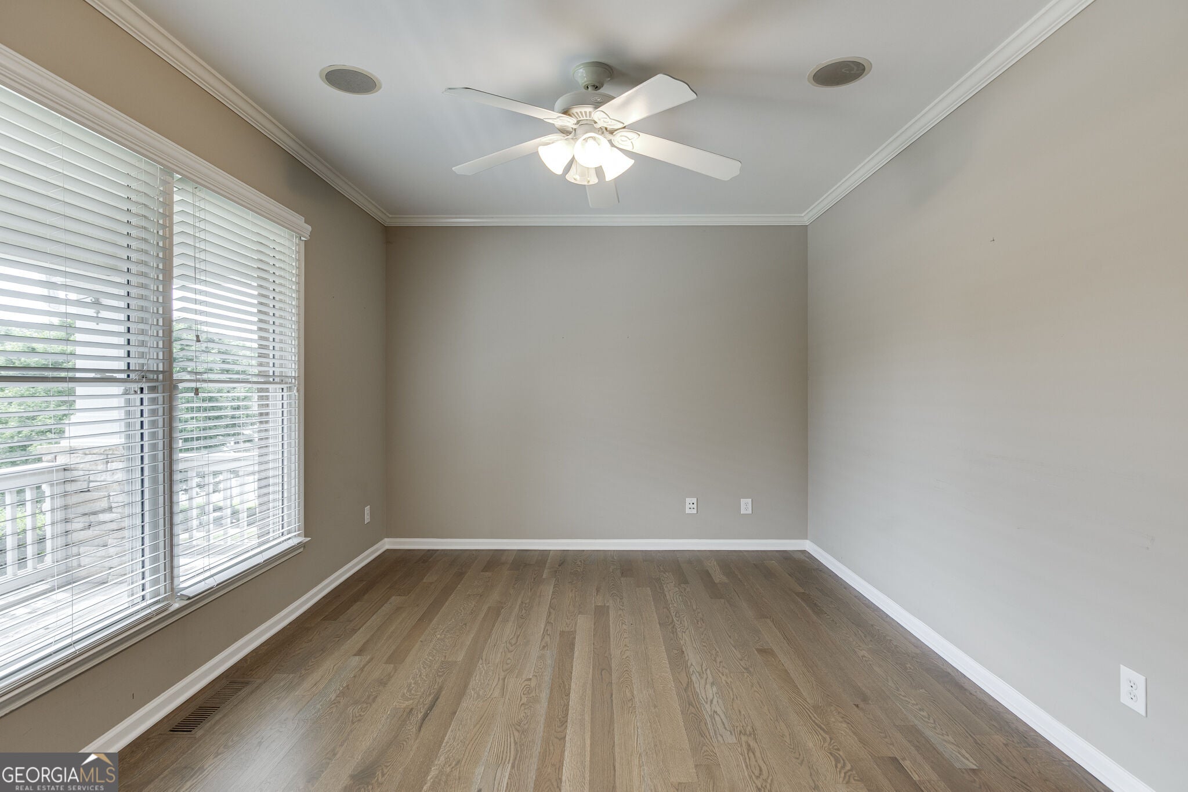
Move-in ready and packed with space, this beautifully updated home in Sterling on the Lake offers room for everyone with a full finished basement and thoughtful living spaces across three levels. Step inside to freshly refinished hardwood floors and a light-filled two-story family room with floor-to-ceiling windows and a fireplace, all open to the spacious kitchen featuring white cabinetry, quartz countertops, a large island, new stove and new dishwasher. A guest suite and dedicated office on the main level provide flexibility for visitors or working from home. Upstairs, you'll find the spacious primary suite, a loft and three additional bedrooms, while brand-new carpet throughout adds to the home's fresh, move-in-ready feel. The finished basement expands the possibilities with an additional bedroom, two full baths, second kitchen, wet bar, office and plenty of space for entertaining, a media room, home gym or extended family. Outside, enjoy the screened porch and oversized deck overlooking the fenced backyard, fire pit and garden area. Three brand-new AC units provide added peace of mind, while the 3-car garage offers plenty of parking and storage. All of this in sought-after Sterling on the Lake, where residents enjoy resort-style amenities including multiple pools, tennis, fitness center, clubhouse, walking trails, fishing, parks, playgrounds and year-round community activities. Conveniently located near I-985, shopping, dining and Northeast Georgia Medical Center, this home combines the space you've been looking for with the updates you won't have to worry about.

Save
Ask
Tour
Hide
Share
Listing Snapshot
Price 
$709,000
Days On Site 
2 Days
Bedrooms 
7
Inside Area (SqFt) 
5,086 sqft
Total Baths 
6
Full Baths 
6
Partial Baths 
N/A
Lot Size 
0.27 Acres
Year Built 
2006
MLS® Number 
10835144
Status 
Active
Property Tax 
$6,600
HOA/Condo/Coop Fees 
$135.42 monthly
Sq Ft Source 
Public Records
Friends & Family
Recent Activity
3 days agoListing first seen on site
3 days agoListing updated with changes from the MLS®
General Features
Acres 
0.27
Garage 
Yes
Land Lease 
No
Levels 
Three Or More
Parking 
GarageGarage Door OpenerKitchen Level
Property Sub Type 
Single Family Residence
Security 
Carbon Monoxide Detector(s)Key Card EntrySmoke Detector(s)
Sewer 
Public Sewer
SqFt Above 
3524
SqFt Below 
1562
Style 
Traditional
Utilities 
Cable AvailableElectricity AvailableNatural Gas AvailablePhone AvailableSewer AvailableWater Available
Water Source 
Public
Interior Features
Appliances 
DishwasherDisposalElectric Water HeaterMicrowaveRefrigeratorStainless Steel Appliance(s)
Basement 
ConcreteExterior EntryFinishedFullInterior Entry
Cooling 
Ceiling Fan(s)Central Air
Electric 
220 Volts
Fireplace 
Yes
Fireplace Features 
BasementGas LogGas Starter
Fireplaces 
1
Flooring 
CarpetHardwood
Heating 
CentralNatural Gas
Interior 
Kitchen IslandDouble VanityHigh CeilingsIn-Law FloorplanSoaking TubWalk-In Closet(s)
Laundry Features 
Other
Main Level Bedrooms 
1
Dining Room 
Kitchen 
Save
Ask
Tour
Hide
Share
Exterior Features
Construction Details 
Brick
Fencing 
Back Yard
Lot Features 
Cul-De-Sac
Patio And Porch 
DeckPorchScreened
Roof 
Composition
Waterfront Features 
None
Community Features
Association Dues 
1625
Community Features 
ClubhouseFitness CenterLakePlaygroundPoolSidewalksTennis Court(s)
Financing Terms Available 
CashConventionalFHAVA Loan
HOA Fee Frequency 
Annually
Schools
School District
Unknown
Elementary School
Spout Springs
Middle School
C W Davis
High School
Flowery Branch
Listing courtesy of PEND Realty, LLC


Information deemed reliable but not guaranteed. The data relating to real estate for sale on this web site comes in part from the Broker Reciprocity Program of Georgia MLS. Real estate listings held by brokerage firms other than this office are marked with the Broker Reciprocity logo and detailed information about them includes the name of the listing brokers. Copyright © 2020-present Georgia MLS. All rights reserved.
Last checked: 2026-08-31 07:42 AM UTC

Neighborhood & Commute
Source: Walkscore
Save
Ask
Tour
Hide
Share