7920 Pierpoint LNAlpharetta, GA 30005
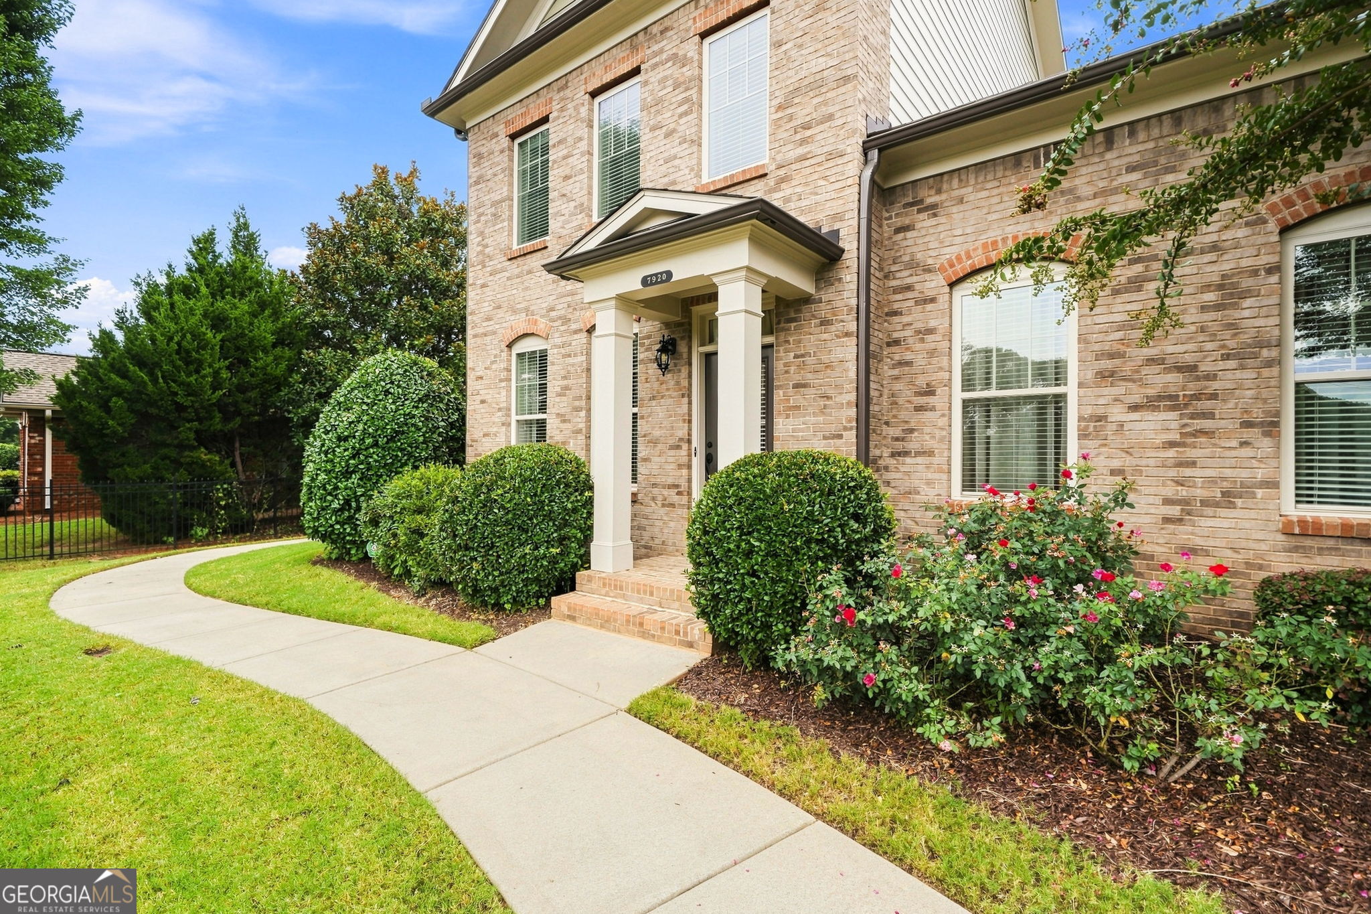
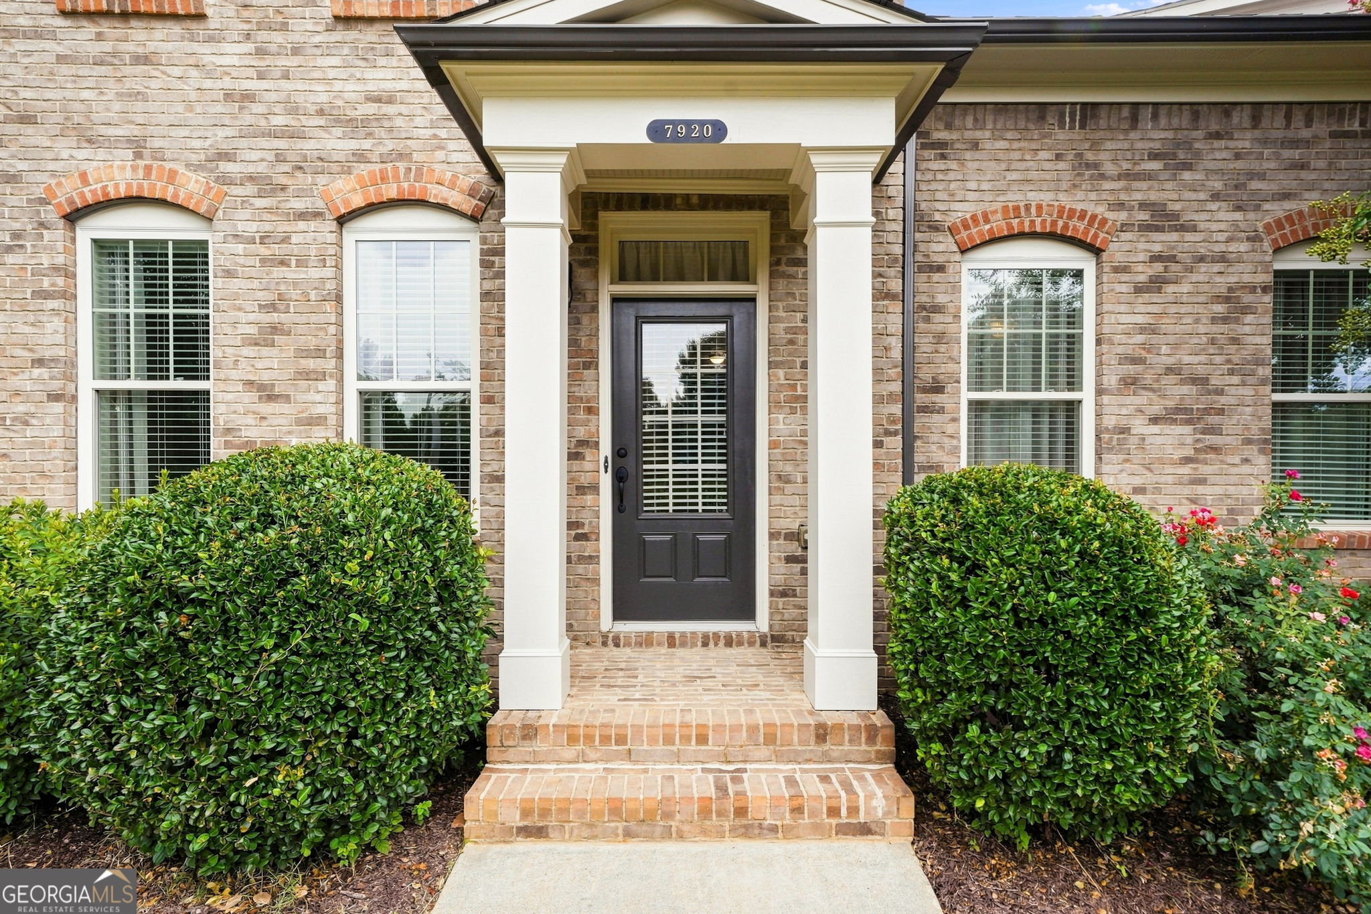
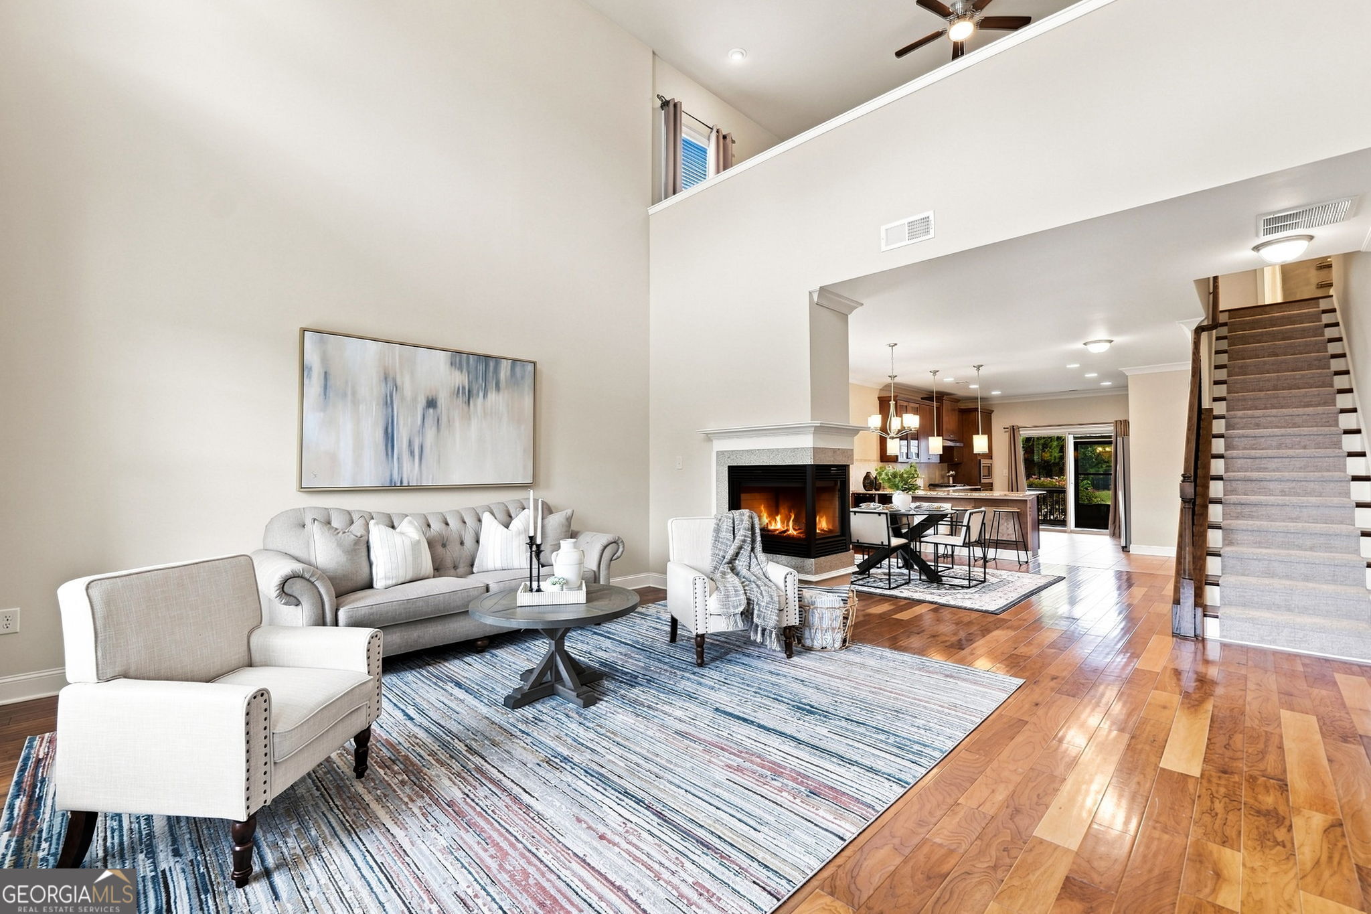

Welcome home to this gorgeous primary-on-main, end-unit townhome, in the highly sought after Jamestown community! From the moment you step inside, you'll love the spacious, inviting layout and warm finishes throughout. The beautiful kitchen features granite countertops, stainless steel appliances, 42" stained cabinetry, and a custom built walk-in pantry. The 2 story open concept living room is bright and airy and is partially divided from kitchen & dining areas by a cozy three-sided fireplace, creating the perfect space for both entertaining and everyday living. Warm toned hardwood floors throughout the main level add to the welcoming feel. The spacious primary suite is truly a retreat soaring 14-foot ceilings, a generous walk-in closet, double vanities, separate shower, and relaxing garden tub. Upstairs you will find two additional sizable bedrooms with custom closets and a shared bath as well as an oversized loft space with display wall and built-ins that overlooks the great room. This gated community provides security and safety as well as lots of amenities including swim and tennis. Then there's the location! Enjoy the convenience of being within walking distance of Halcyon, with its incredible restaurants, shopping, entertainment and events including Trader Joes. You can also hop onto the Big Creek Greenway which spans 26 miles through Alpharetta, Cumming, and Roswell. Even more exciting, the home is just steps from the proposed Gathering at South Forsyth, bringing even more lifestyle amenities to the area. Plus, you're just off the new McGinnis Ferry Road/GA 400 interchange, making commuting and getting around North Atlanta easier than ever. This floorplan doesn't come on market very often, so don't miss your chance to be in one of the best, centralized areas in Alpharetta!
| 3 days ago | Status changed to Active | |
| 3 days ago | Listing updated with changes from the MLS® | |
| 3 days ago | Listing first seen on site |

Information deemed reliable but not guaranteed. The data relating to real estate for sale on this web site comes in part from the Broker Reciprocity Program of Georgia MLS. Real estate listings held by brokerage firms other than this office are marked with the Broker Reciprocity logo and detailed information about them includes the name of the listing brokers. Copyright © 2020-present Georgia MLS. All rights reserved.
Last checked: 2026-09-01 12:13 AM UTC