2002 Forte LNAlpharetta, GA 30009
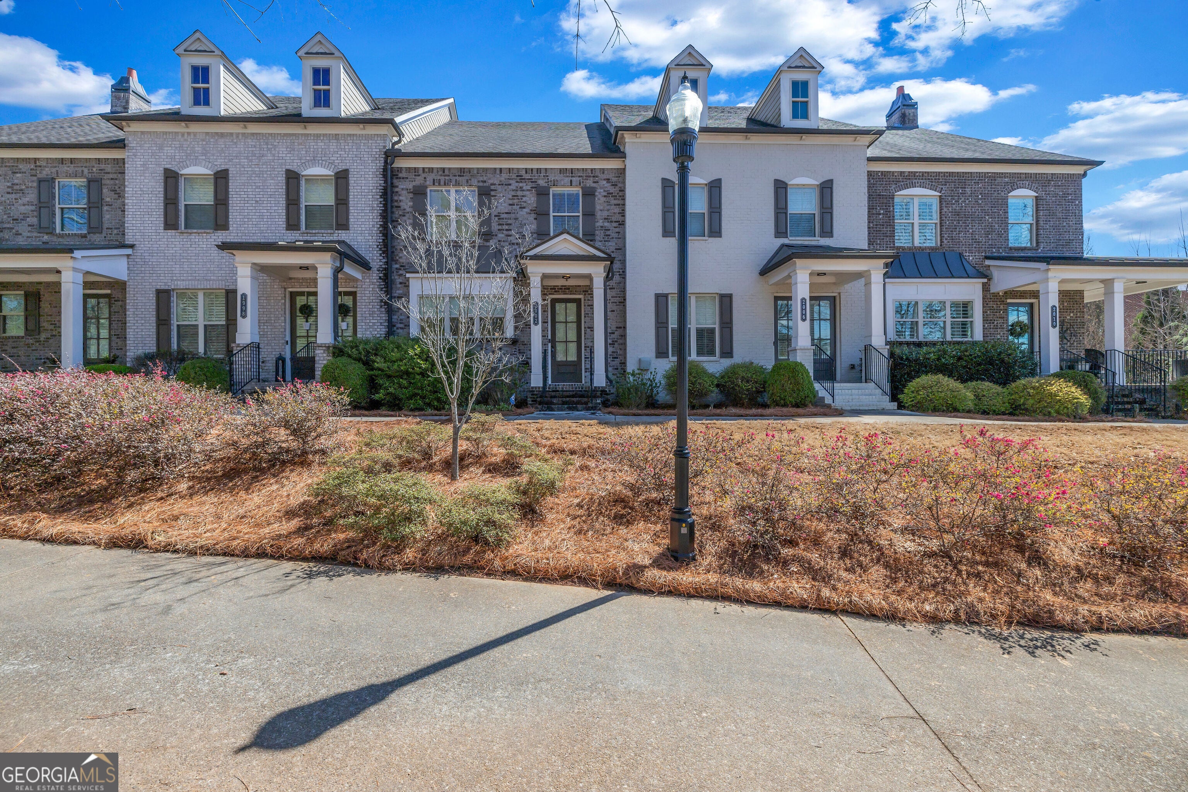
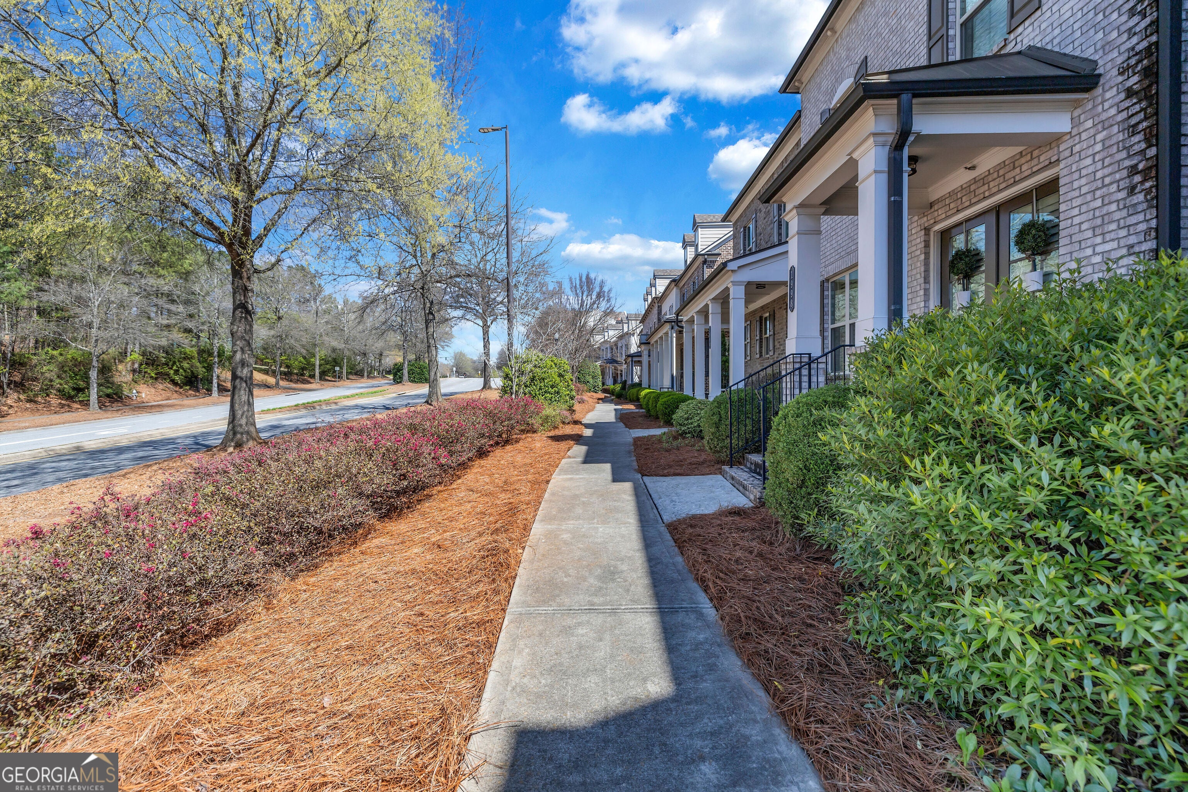
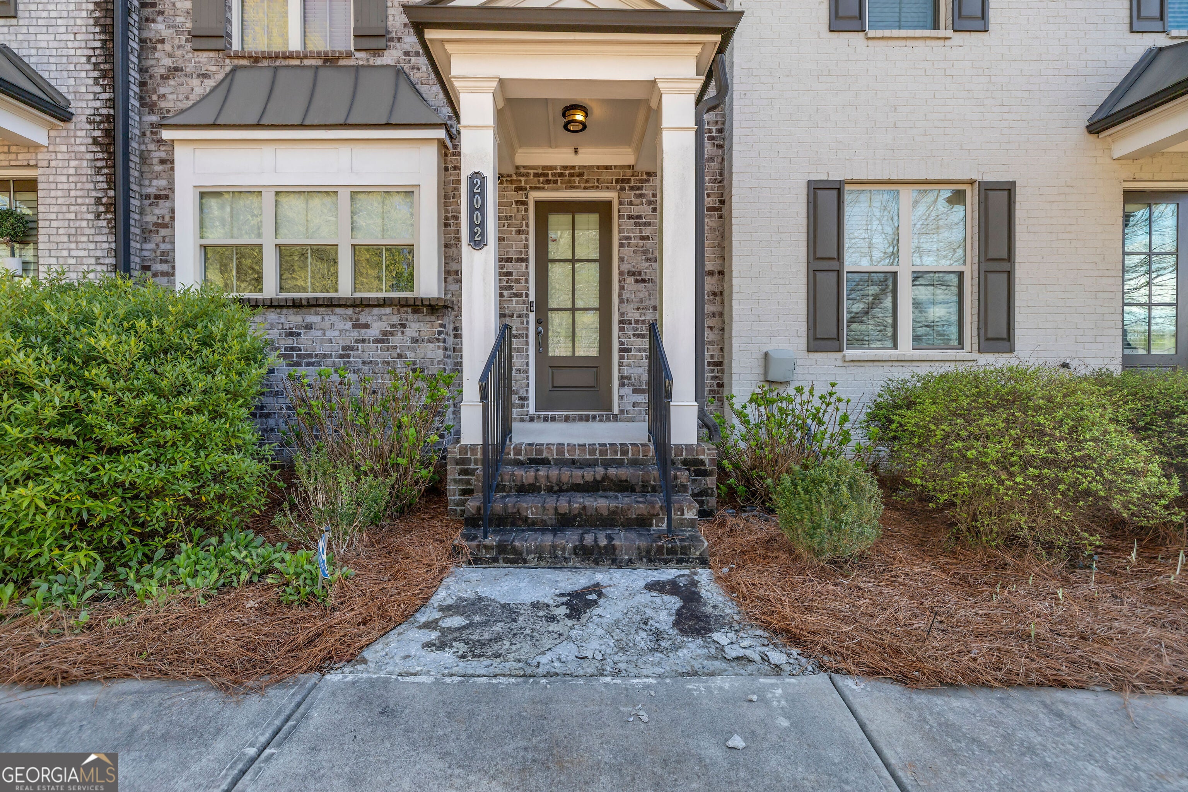
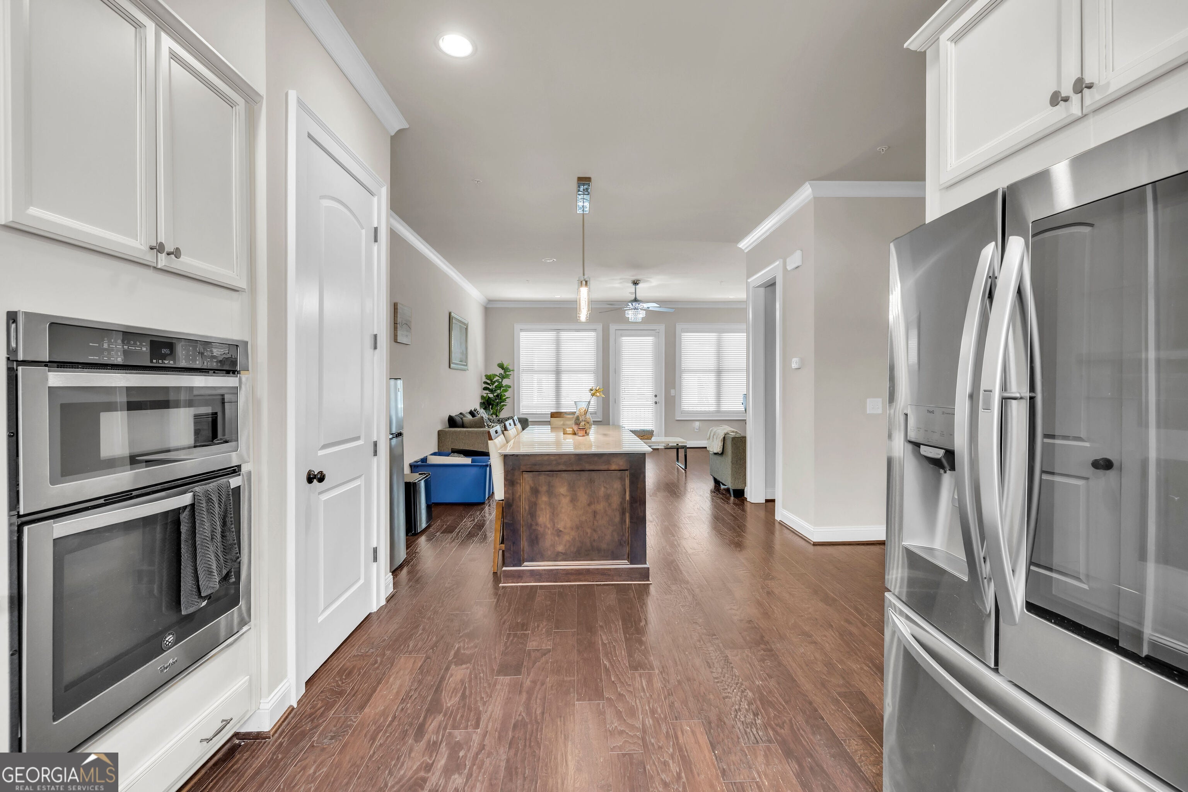
**NEW PAINT!!! NEW CARPET!!! NEW HVAC!!!! UPDATED LIGHT FIXTURES!!! BONUS ROOM ON LOWER LEVEL** Located in a boutique community of just 38 homes, this property offers exceptional convenience in the heart of Alpharetta with quick access to Georgia State Route 400 via Exits 8 and 9. Enjoy being just minutes from premier shopping, dining, and entertainment at Avalon, the redeveloping North Point Mall area, which is planned to become a future hockey arena and entertainment destination, outdoor recreation along the Big Creek Greenway, concerts at Ameris Bank Amphitheatre, and entertainment at Topgolf Alpharetta and Main Event Alpharetta. The area also provides convenient access to everyday shopping at nearby Walmart, Sam's Club, and Costco. This home features an open-concept layout with 5" Nottoway Hickory hardwood floors, 42" hazelnut-glaze cabinets, quartz countertops, stainless steel appliances, and under-cabinet lighting. The kitchen has been upgraded with a custom island unique to this property, providing additional workspace, storage, and the perfect gathering space for entertaining. For added convenience, the owner uniquely installed dual appliance connections, allowing the option to use either electric or gas cooktop appliances, providing flexibility based on personal preference. A rare floor plan within the community includes a versatile lower-level bonus space, ideal for a home office, media room, workout area, or man cave. The covered wooden deck offers a relaxing outdoor retreat-perfect for morning coffee or evening relaxation. The primary bedroom features a custom walk-in closet, offering additional organization and storage space. Additional upgrades include updated light fixtures throughout the home and ceiling fans in the upstairs bedrooms, enhancing both comfort and style. For added peace of mind, the owner installed an AquaGuard sump pump system designed to help prevent basement water intrusion. The Whirlpool washer, dryer, and refrigerator will remain with the home. Schedule your showing today and experience everything this exceptional home has to offer.
| 3 days ago | Listing first seen on site | |
| 3 days ago | Listing updated with changes from the MLS® |

Information deemed reliable but not guaranteed. The data relating to real estate for sale on this web site comes in part from the Broker Reciprocity Program of Georgia MLS. Real estate listings held by brokerage firms other than this office are marked with the Broker Reciprocity logo and detailed information about them includes the name of the listing brokers. Copyright © 2020-present Georgia MLS. All rights reserved.
Last checked: 2026-09-01 12:32 AM UTC