3846 English Oak DR SWGainesville, GA 30504
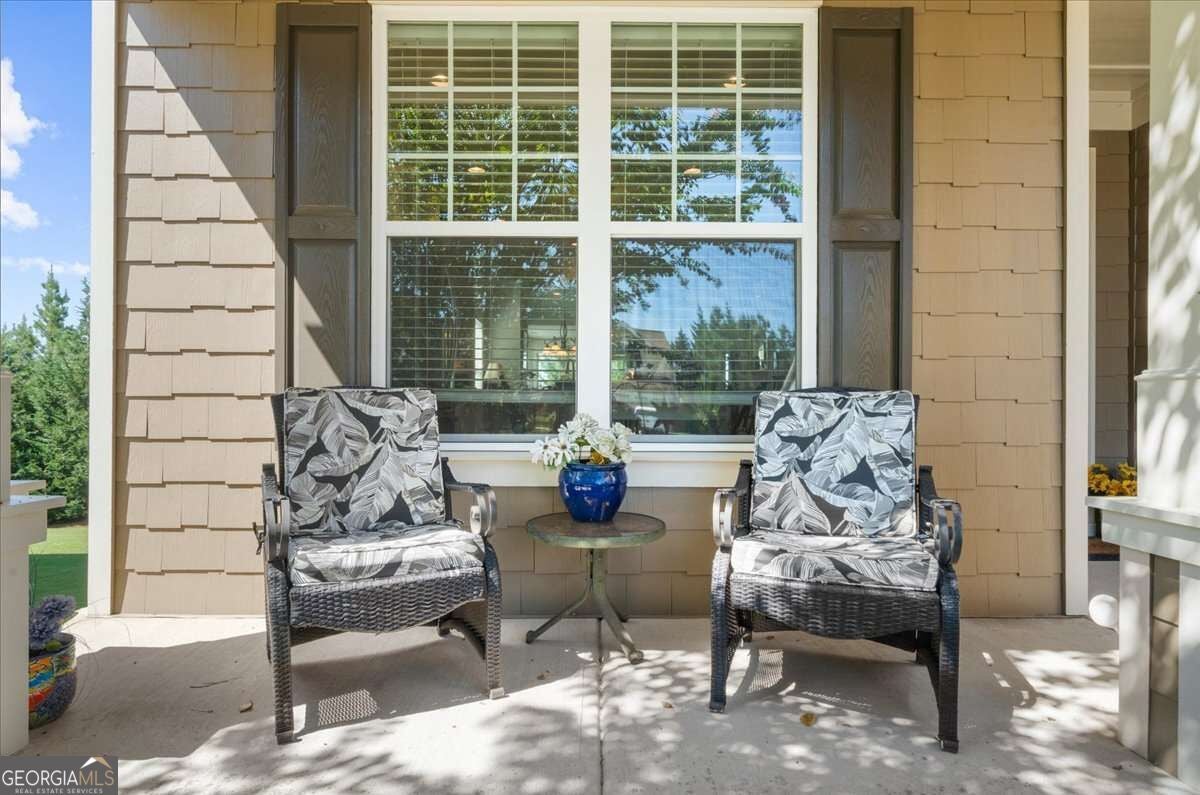
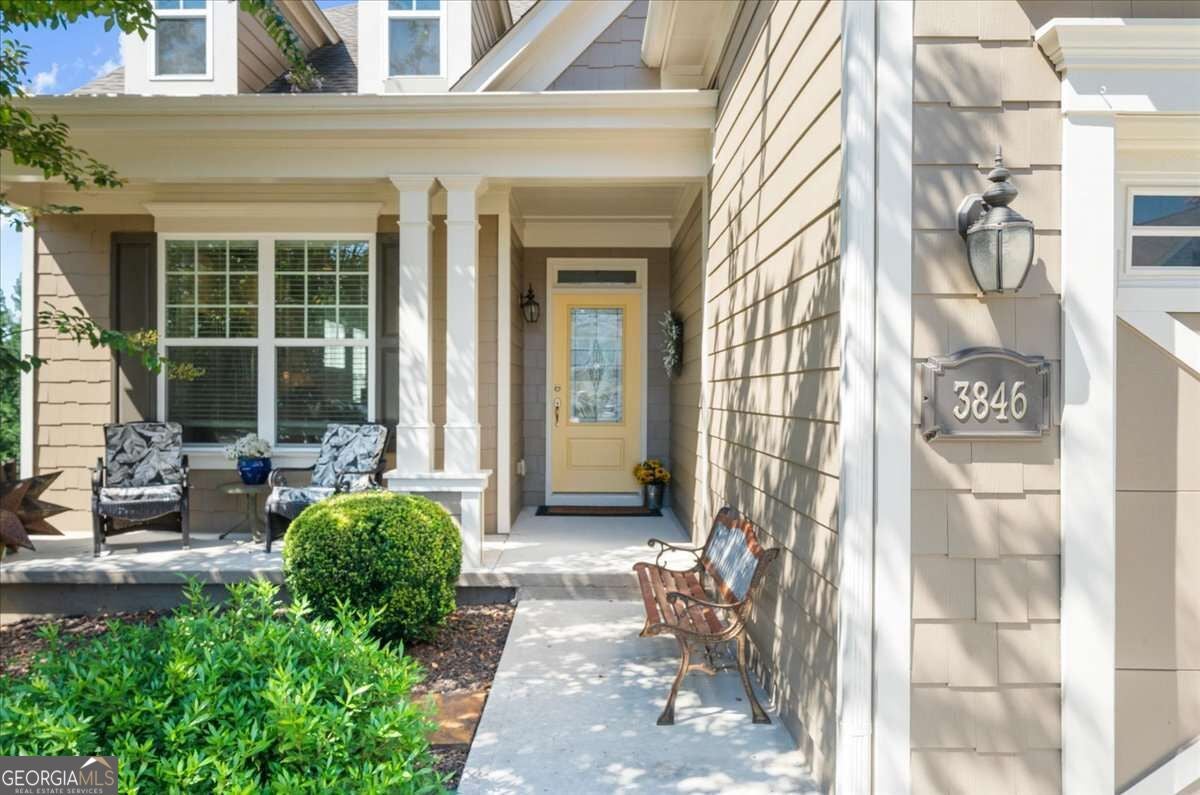
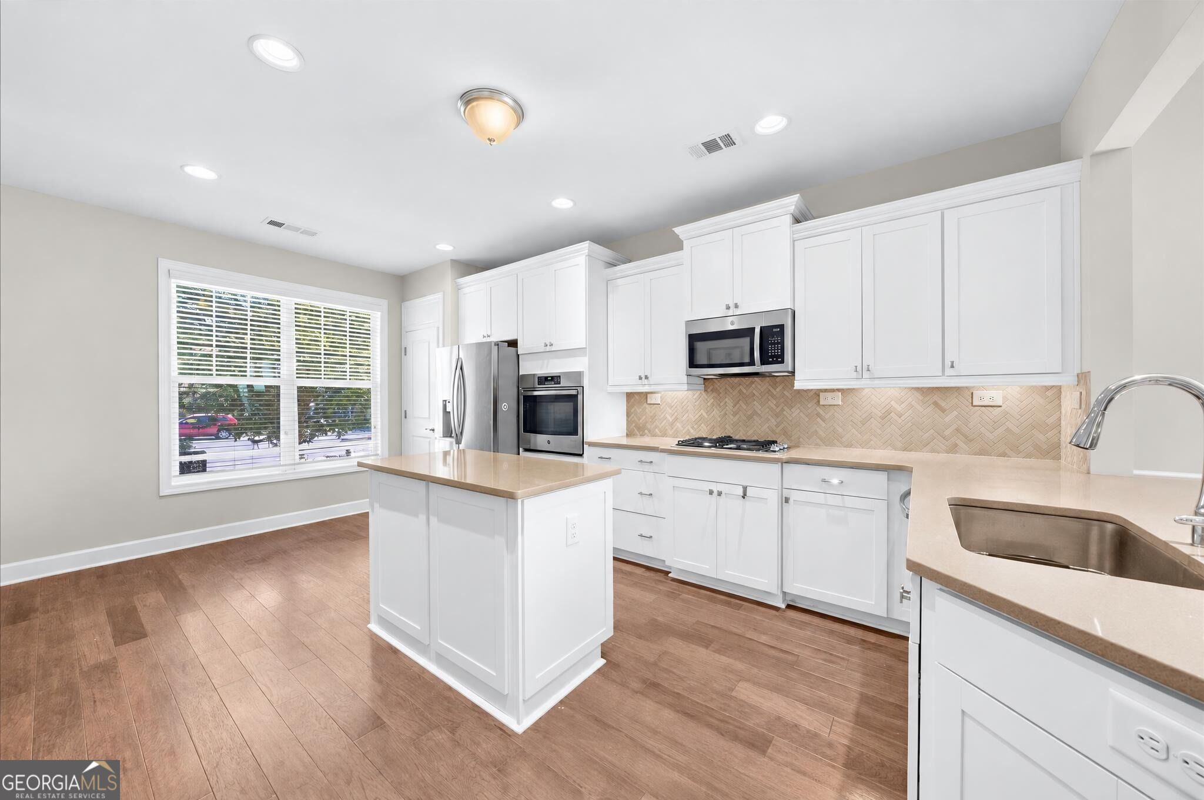
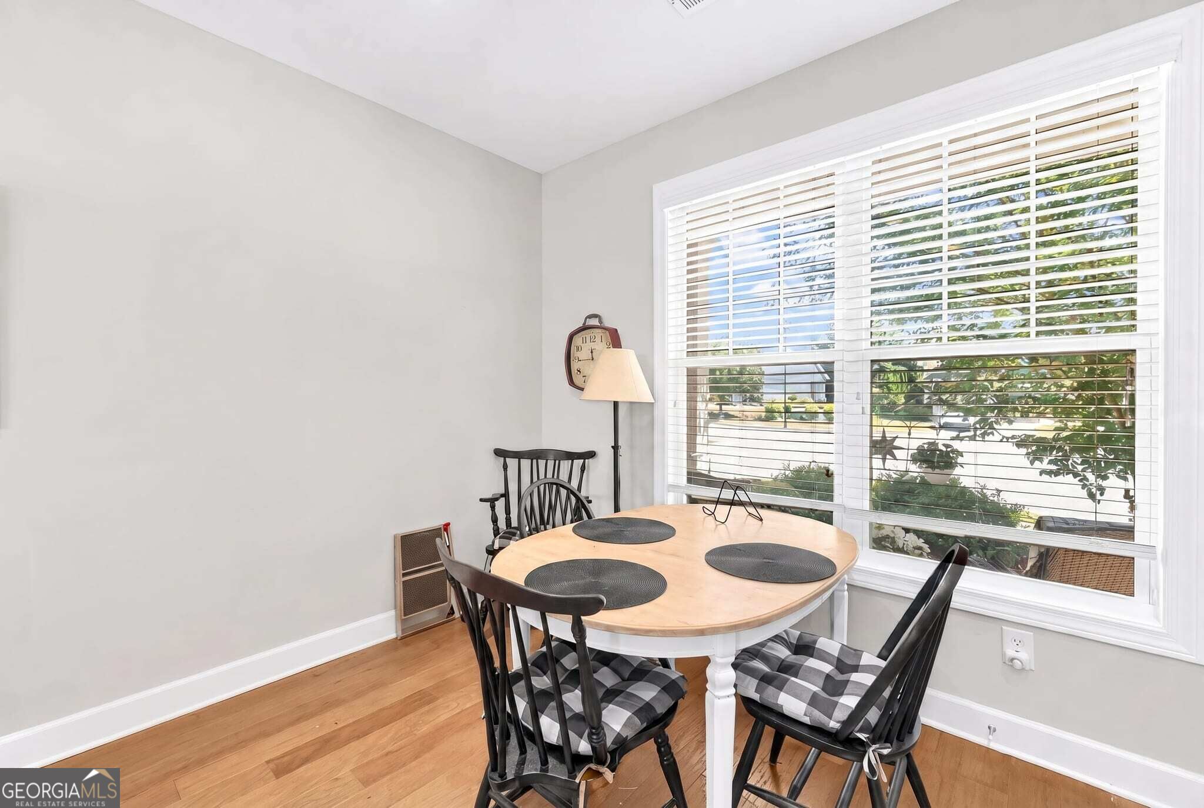
Welcome to Cresswind at Lake Lanier, a premier 55+ community offering active adults a wide range of activities, clubs, and entertainment. Built in 2018 and tucked into a quiet cul-de-sac, this 3,666 sq. ft. CYPRESS model offers 3 bedrooms, 3 baths, a primary suite, a guest room, an office, a finished terrace level with a bath, and an EXTENDED GARAGE. Hardwood floors extend through the main living areas, with carpet in the bedrooms and new carpet on the stairway. Energy-efficient Tech Shield insulation is installed in the attic, and the exterior was recently painted in spring 2026. Crown molding adds an elegant touch to the great room and the primary bedroom. The great room includes a gas-log fireplace, recessed lighting, and an adjoining sunroom that provides additional living space. From the sunroom, the deck offers peaceful views of the trees and spacious backyard. In the great room, the dining area is accented by chair-rail molding and a chandelier. The eat-in kitchen features white cabinetry, quartz counters, a breakfast bar, a pantry, a prep island with storage, and stainless-steel appliances, including a gas cooktop, microwave, dishwasher, and refrigerator. Recessed lighting and expansive windows brighten the space. The primary bedroom offers a tray ceiling, double crown molding, a ceiling fan, and two generous walk-in closets. The en suite bath includes dual vanities and a large brick-look tiled walk-in shower. The roomy guest bedroom has an adjoining bath with a shower/tub combination and a vanity, while the well-sized office includes a ceiling fan. The tiled laundry room provides a sink and storage cabinets. The terrace level, finished with low-maintenance LVP flooring, offers inviting views of the backyard and trees and is ideal for relaxing with family and friends. A wet bar makes entertaining easy. A flex room or third bedroom on this level currently has no doors, but they could easily be added to create a spacious guest suite or a dedicated area for hobbies, a workshop, or fitness. The unfinished storage area helps keep belongings organized. Outside, the covered patio and large, attractive back and side yard overlook the wooded area behind the home. Award-winning Cresswind at Lake Lanier offers a 43,000 sq. ft. clubhouse, indoor and outdoor pools, more than 120 clubs, arts and crafts facilities, a lending library, gym, dance and fitness classes, card games, billiards, theatrical performances, chorus, kayaking, fishing, tennis and pickleball courts, courtesy boat docks, an on-site activities director, and a property manager. HOA dues cover yard maintenance, trash collection, and a portion of Spectrum cable TV. Residents enjoy an active lifestyle with extensive amenities and community activities at Cresswind at Lake Lanier. I have lived here for 13 years, and I know you will enjoy the lifestyle Cresswind offers!
| 2 months ago | Status changed to Active | |
| 2 months ago | Listing updated with changes from the MLS | |
| 2 months ago | Listing first seen on site |

Information deemed reliable but not guaranteed. The data relating to real estate for sale on this web site comes in part from the Broker Reciprocity Program of Georgia MLS. Real estate listings held by brokerage firms other than this office are marked with the Broker Reciprocity logo and detailed information about them includes the name of the listing brokers. Copyright © 2020-present Georgia MLS. All rights reserved.
Last checked: 2026-11-05 12:19 PM UTC