3528 Looper Lake RDGainesville, GA 30506
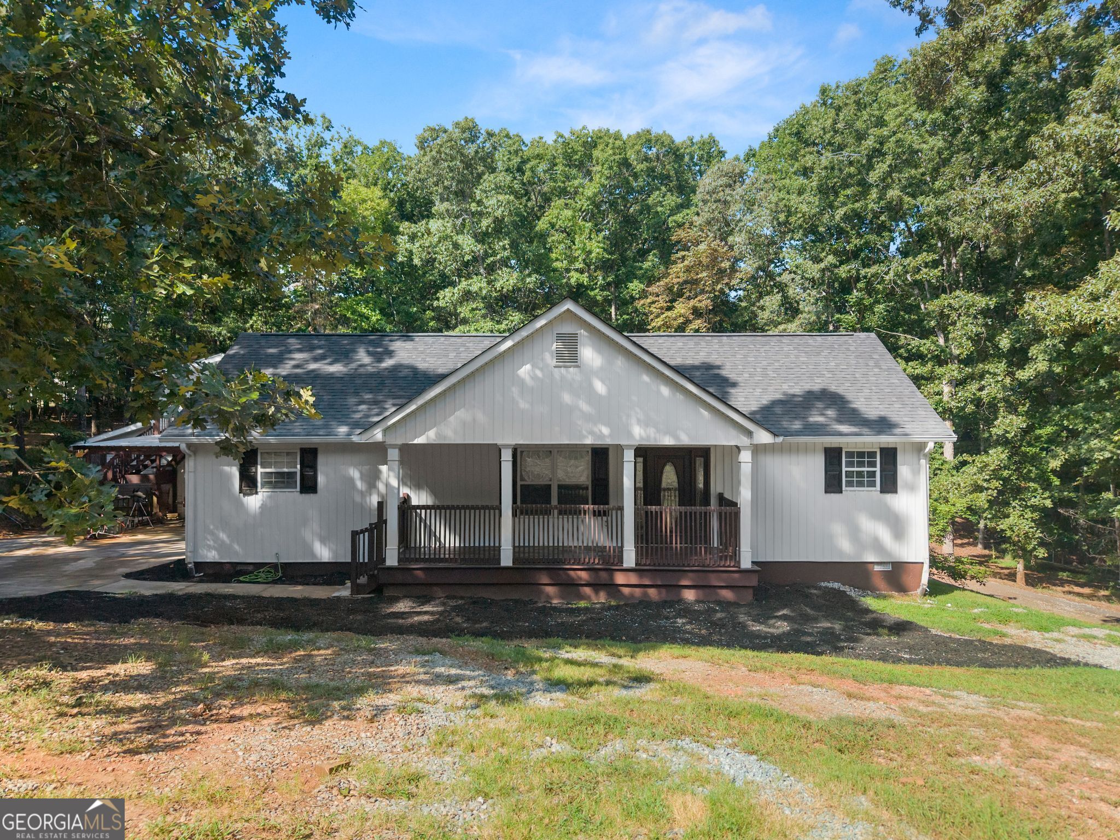
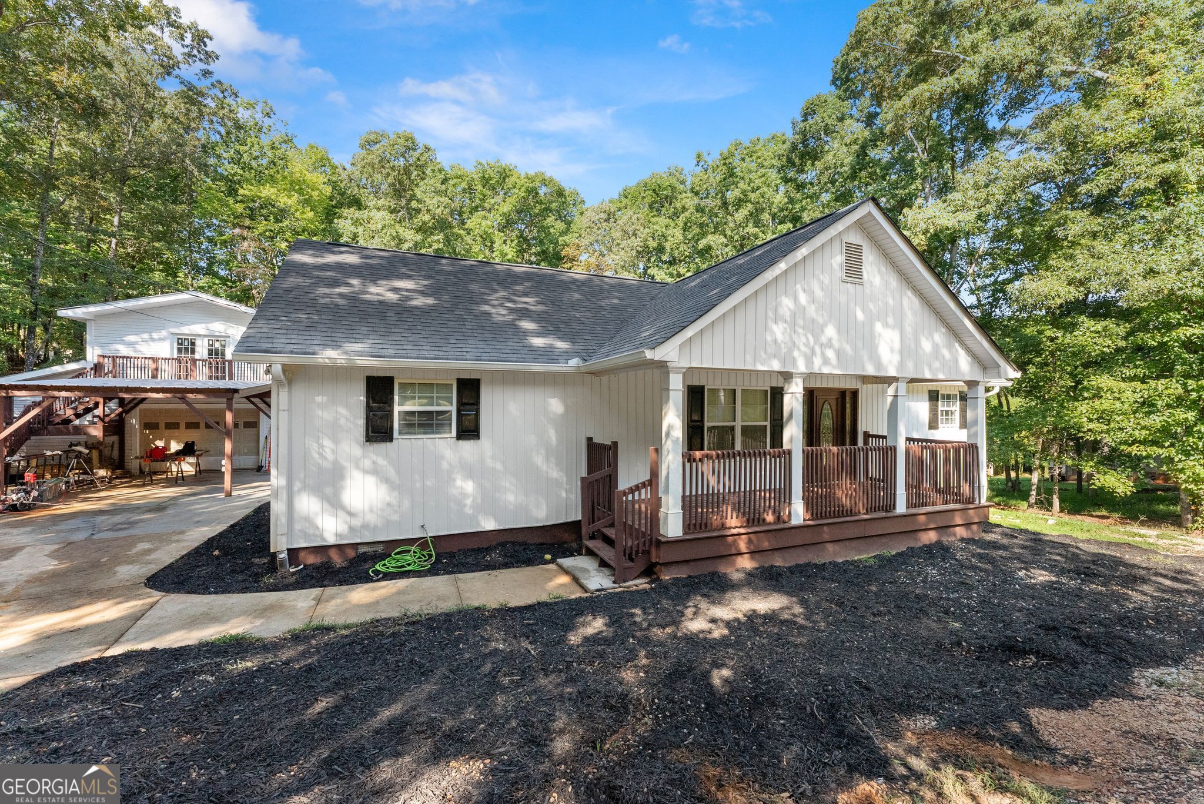
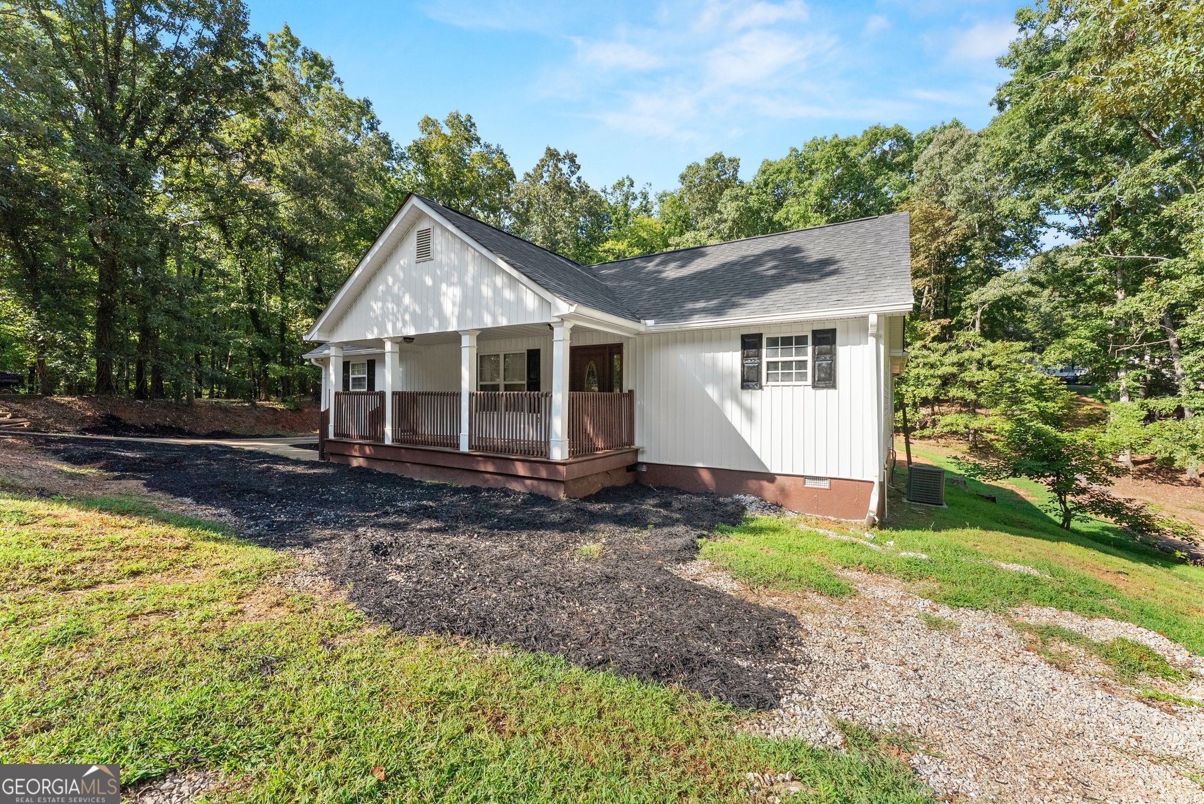
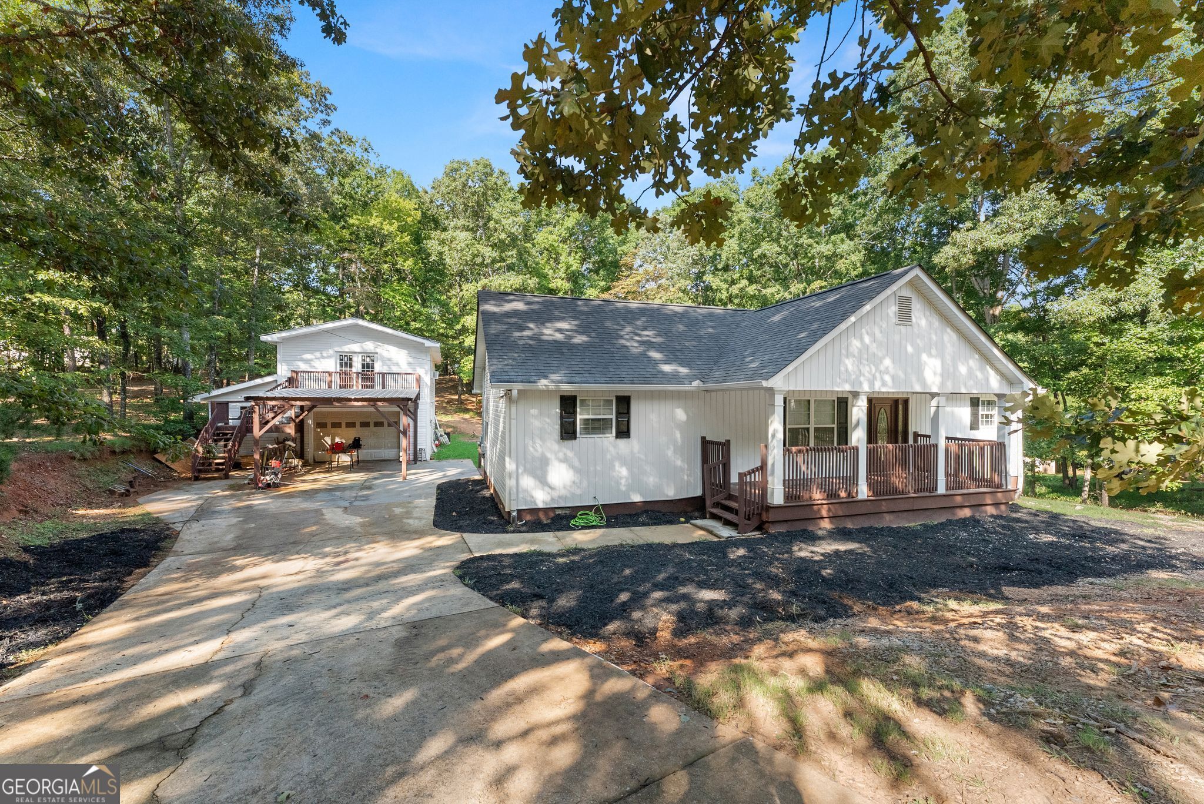
Welcome to 3528 Looper Lake Road! This spacious 4-bedroom, 3-bath home offers room to spread out on approximately 2.05 acres. The property includes the main homesite along with an additional lot featuring a well and septic system already in place, providing an excellent opportunity for a future home for in-laws or children, or the potential to build an additional garage. Inside, you'll find generously sized bedrooms, including a large master suite designed for comfort and relaxation, along with a spacious office perfect for working from home or creating a flex space. Beautiful hardwood floors flow throughout much of the home, adding warmth and character. The garage offers more than just parking, it includes an additional space with endless possibilities. Finish it out for an apartment, man cave, home office, workshop, guest space, or whatever best suits your needs. Recent improvements include new siding, adding to the home's curb appeal and peace of mind. Outside, the acreage provides plenty of room for future possibilities, recreation, gardening, or simply enjoying the privacy and space that larger lots provide. Conveniently located near Lake Lanier, Gainesville shopping, dining and entertainment, with easy access to the Dawsonville area and North Georgia Premium Outlets. Whether you're looking for extra space, room for hobbies, or the potential for a future build, this property offers possibilities that are hard to find! Come see all that 3528 Looper Lake Road has to offer!
| 2 months ago | Status changed to Active | |
| 2 months ago | Listing updated with changes from the MLS | |
| 2 months ago | Listing first seen on site |

Information deemed reliable but not guaranteed. The data relating to real estate for sale on this web site comes in part from the Broker Reciprocity Program of Georgia MLS. Real estate listings held by brokerage firms other than this office are marked with the Broker Reciprocity logo and detailed information about them includes the name of the listing brokers. Copyright © 2020-present Georgia MLS. All rights reserved.
Last checked: 2026-11-05 12:29 PM UTC