6004 Hemingway LNGainesville, GA 30506
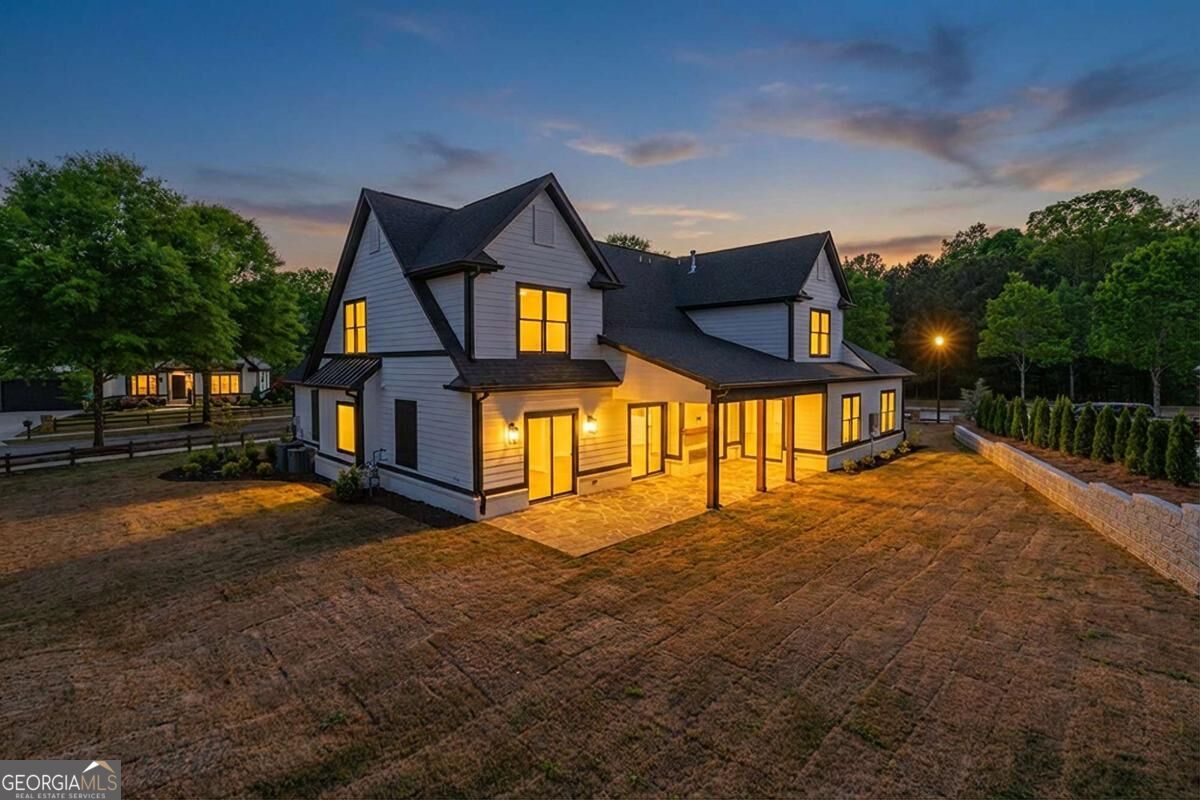
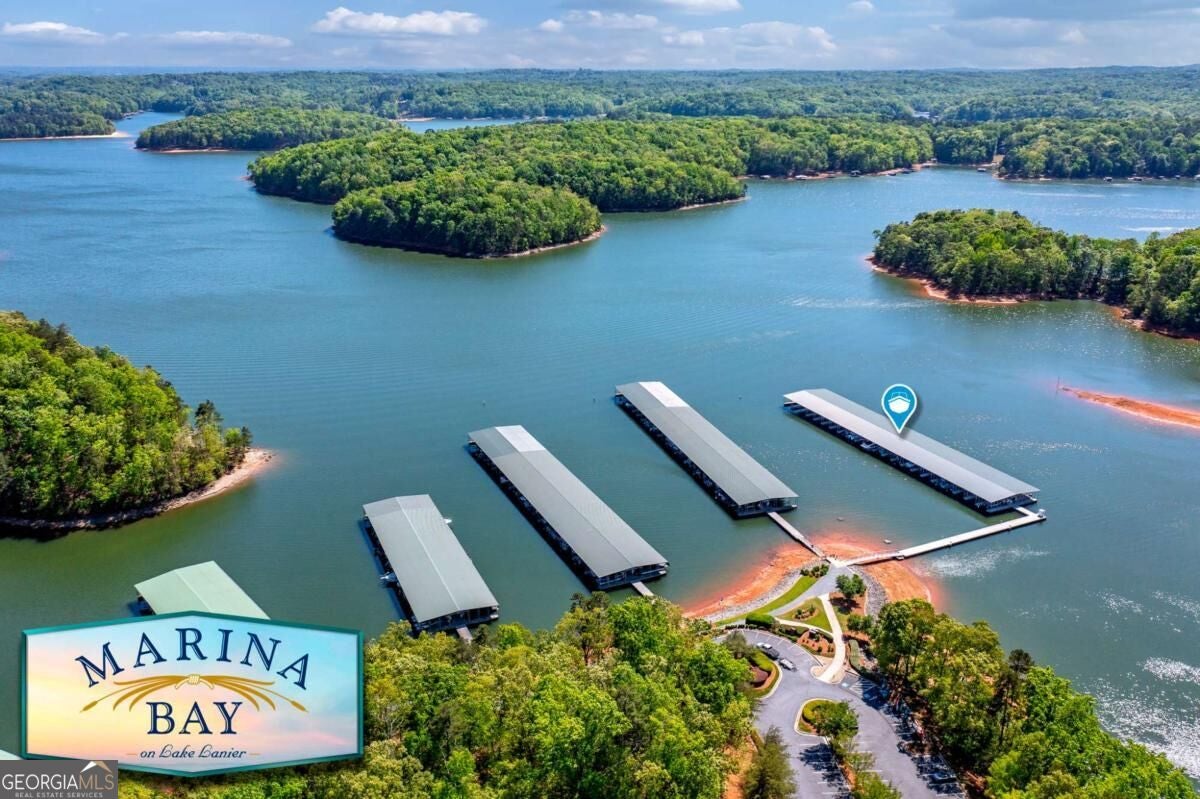
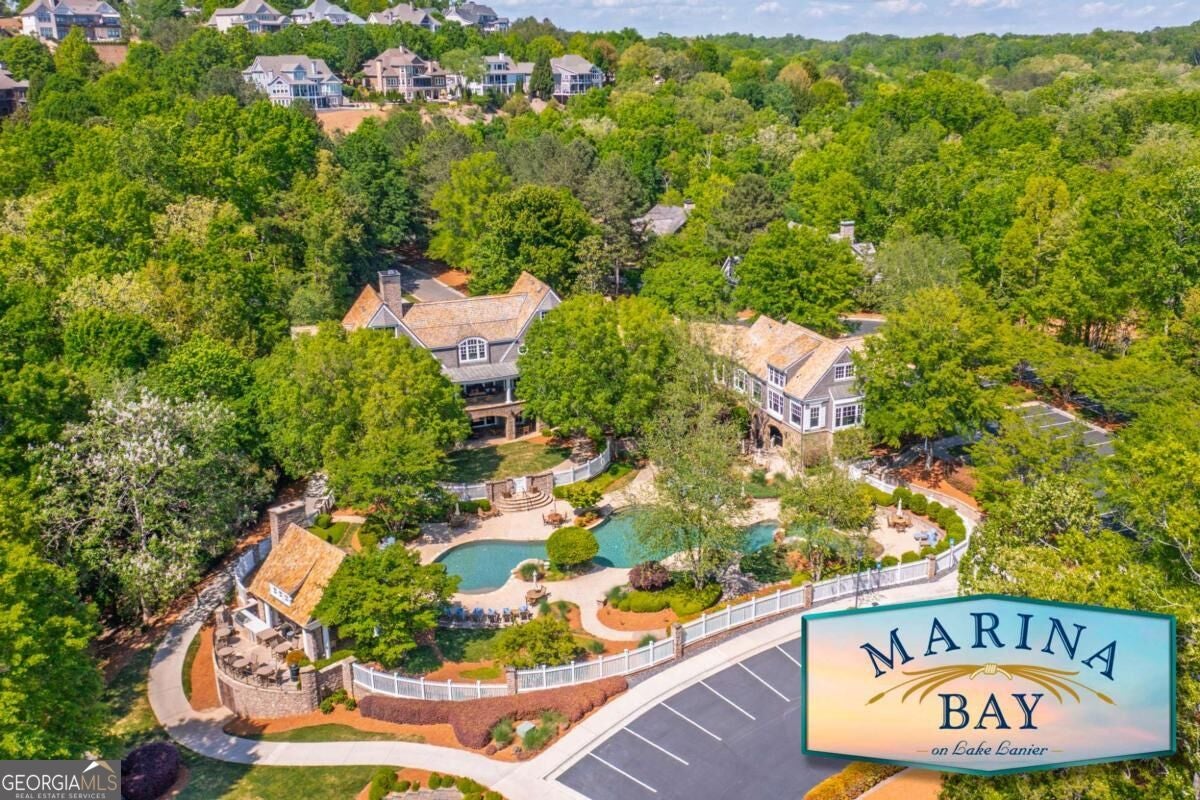
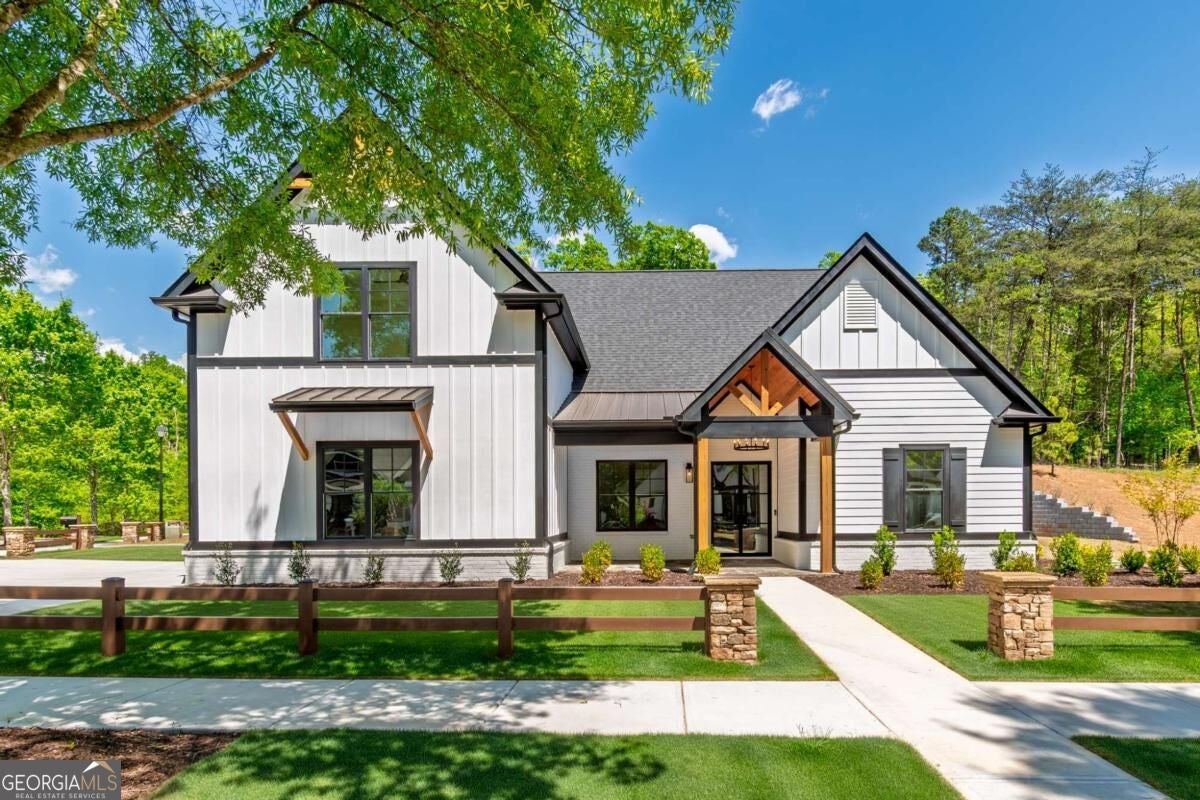
Up to $15,000 in Buyer Incentives Available! Welcome to an extraordinary, new construction luxury residence in the highly sought-after Marina Bay community, where sophisticated design meets the ultimate Lake Lanier lifestyle. Located in Gainesville, 6004 Hemingway Lane showcases exceptional craftsmanship, designer finishes, and high-end features throughout this stunning 5-bedroom, 4.5-bath estate. From the moment you enter through the impressive double steel front doors, you'll experience a home thoughtfully designed for elevated everyday living and entertaining. The main-level owner's suite is a true retreat featuring a heated bathroom floor system, luxurious 6-body sprayer shower, and a custom-designed walk-in closet. A second upstairs owner's suite offers ideal flexibility for guests or multi-generational living. The chef's kitchen is nothing short of spectacular with quartz countertops, extra-large kitchen island, ultra-luxury $30k+ Thermador appliance package with a built-in refrigerator, freezer, oven, microwave, & dishwasher. Sleek, push to open, European-style cabinetry extends throughout the kitchen and bathrooms. Ultra-wide 9.4" engineered hardwood flooring flows beautifully throughout the home, complemented by spacious living areas, a dedicated office, exercise room, mud room, and exceptional storage. Built with efficiency and comfort in mind, this home features an insulated roofline with sprayed foam insulation, high-efficiency furnace systems, tankless water heater with built-in circulation pump for near-instant hot water, and an automated irrigation system. The oversized 3-car garage plus golf cart garage perfectly complements the Marina Bay lifestyle. Life in Marina Bay offers far more than just a beautiful home - it's a lifestyle destination. Enjoy resort-style amenities including a saltwater pool with waterfall and beachfront marina, a 14000 sq ft clubhouse with a fitness center, lighted tennis & pickleball courts, community activities, tree-lined streets, and friendly neighbors who embrace lake living. Conveniently located just a shorth distance from GA400, the Dawsonville outlets, & the North GA Mountains ! Hop in your golf cart and be at the lake in minutes while enjoying one of Lake Lanier's premier gated communities. Luxury, comfort, efficiency, and community all come together in this exceptional Marina Bay masterpiece. A covered boat slip is available on "B" dock for additional concessions. Seller, Builder, Broker, Agent not held liable or responsible for any accidents. $7500 incentive offered when using our preferred lender.
| 2 months ago | Status changed to Active | |
| 2 months ago | Listing updated with changes from the MLS | |
| 2 months ago | Listing first seen on site |

Information deemed reliable but not guaranteed. The data relating to real estate for sale on this web site comes in part from the Broker Reciprocity Program of Georgia MLS. Real estate listings held by brokerage firms other than this office are marked with the Broker Reciprocity logo and detailed information about them includes the name of the listing brokers. Copyright © 2020-present Georgia MLS. All rights reserved.
Last checked: 2026-11-05 12:24 PM UTC