Save
Ask
Tour
Hide
Share
$700,000
21 Days On Site

5750 Bethel RD
Clermont, GA 30527

For Sale|Single Family Residence|Active
4
Beds
3.5
Total Baths
3
Full Baths
1
Partial Bath
2,647
SqFt
$264
/SqFt
2027
Built
Subdivision:
None
County:
Hall
Call Now: 770-633-5666
Is this the listing for you? We can help make it yours.
770-633-5666
5750 Bethel RD5750 Bethel RD5750 Bethel RD5750 Bethel RD
Save
Ask
Tour
Hide
Share

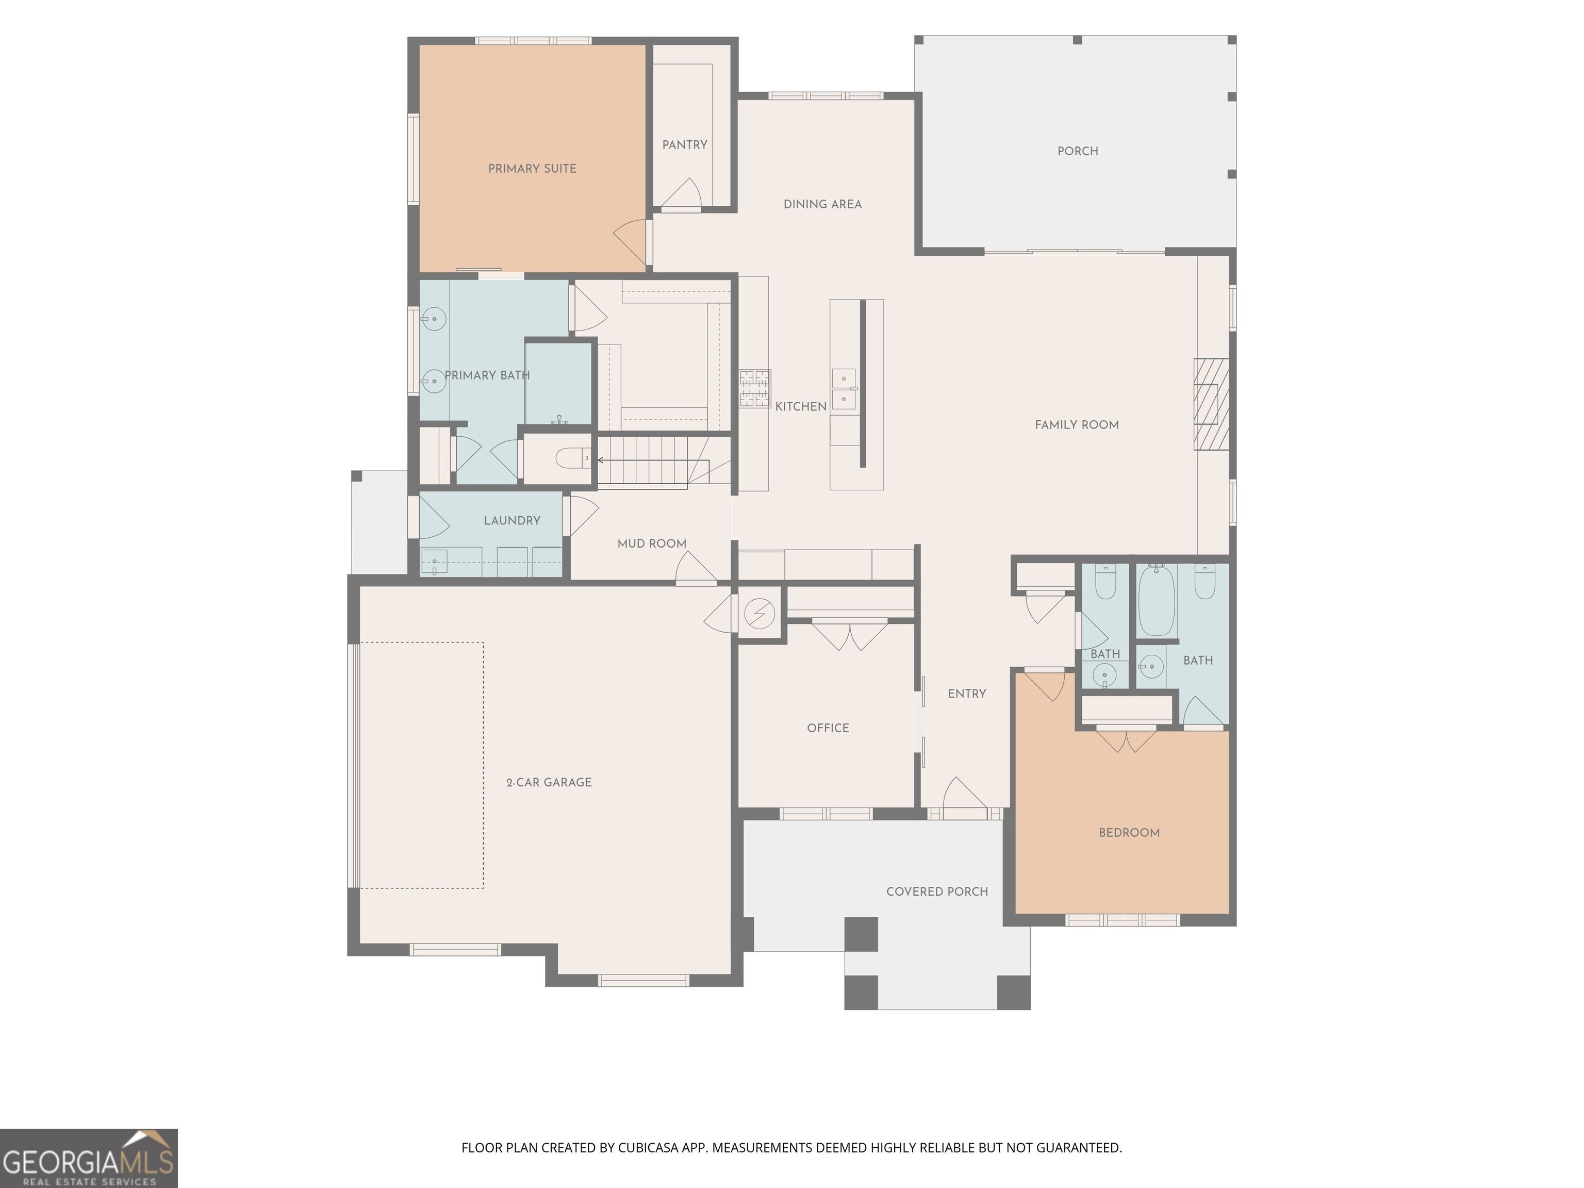
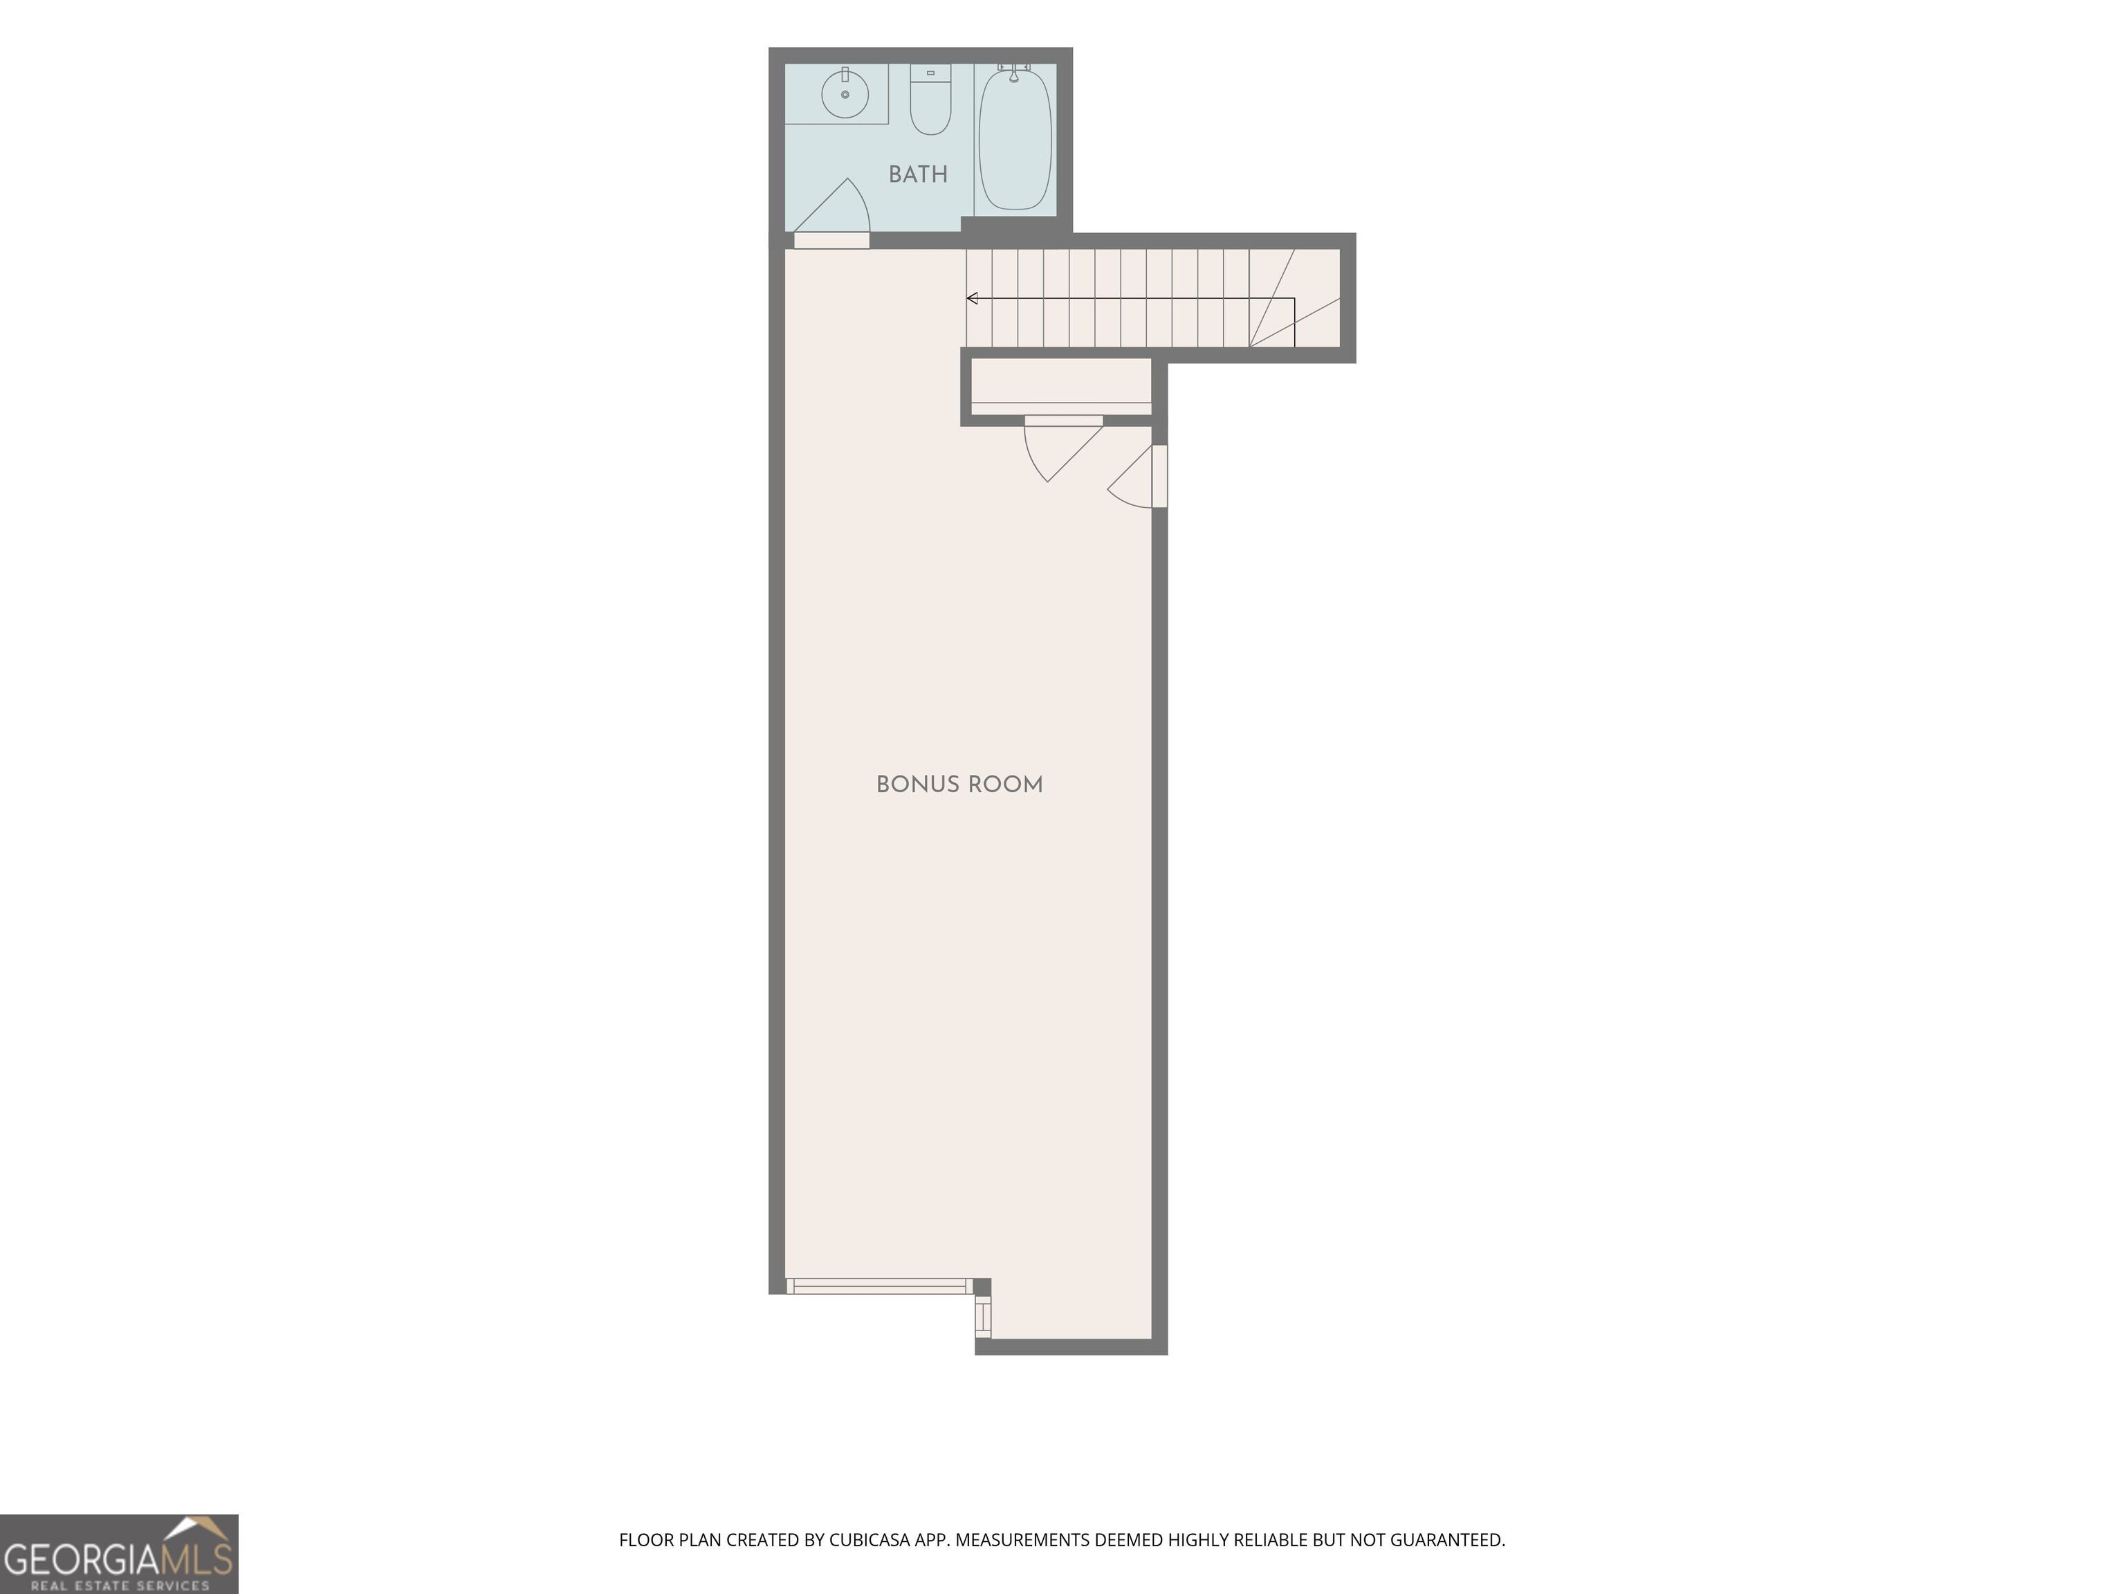
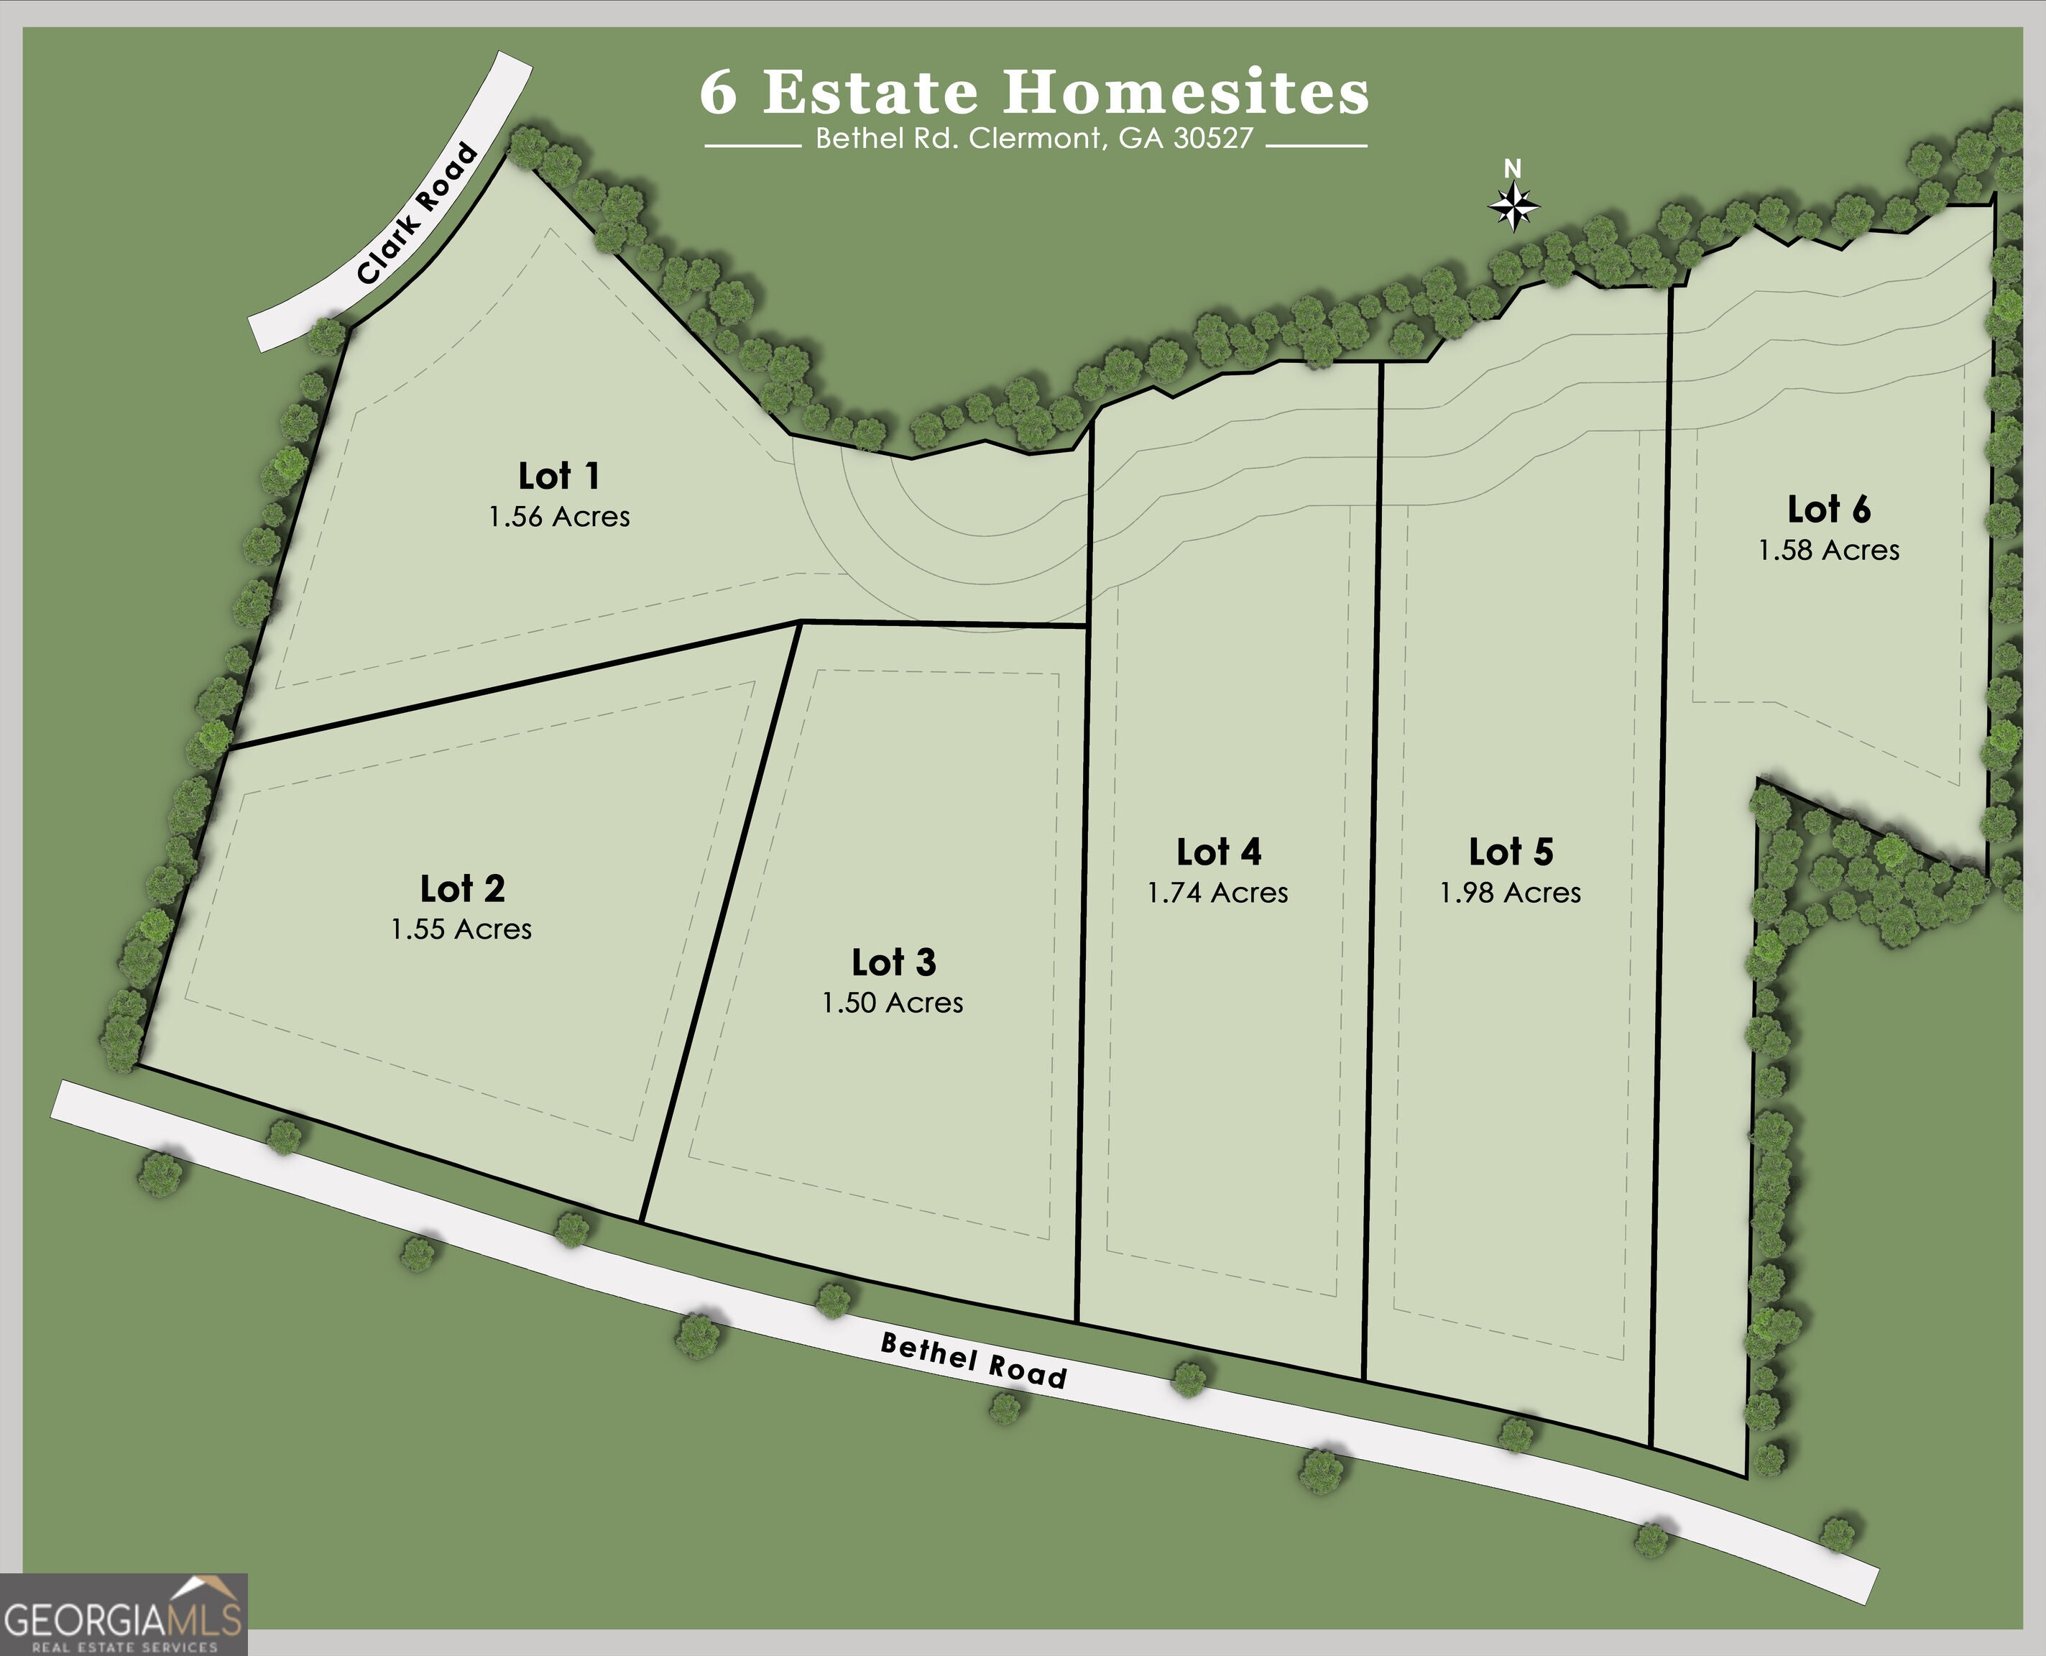
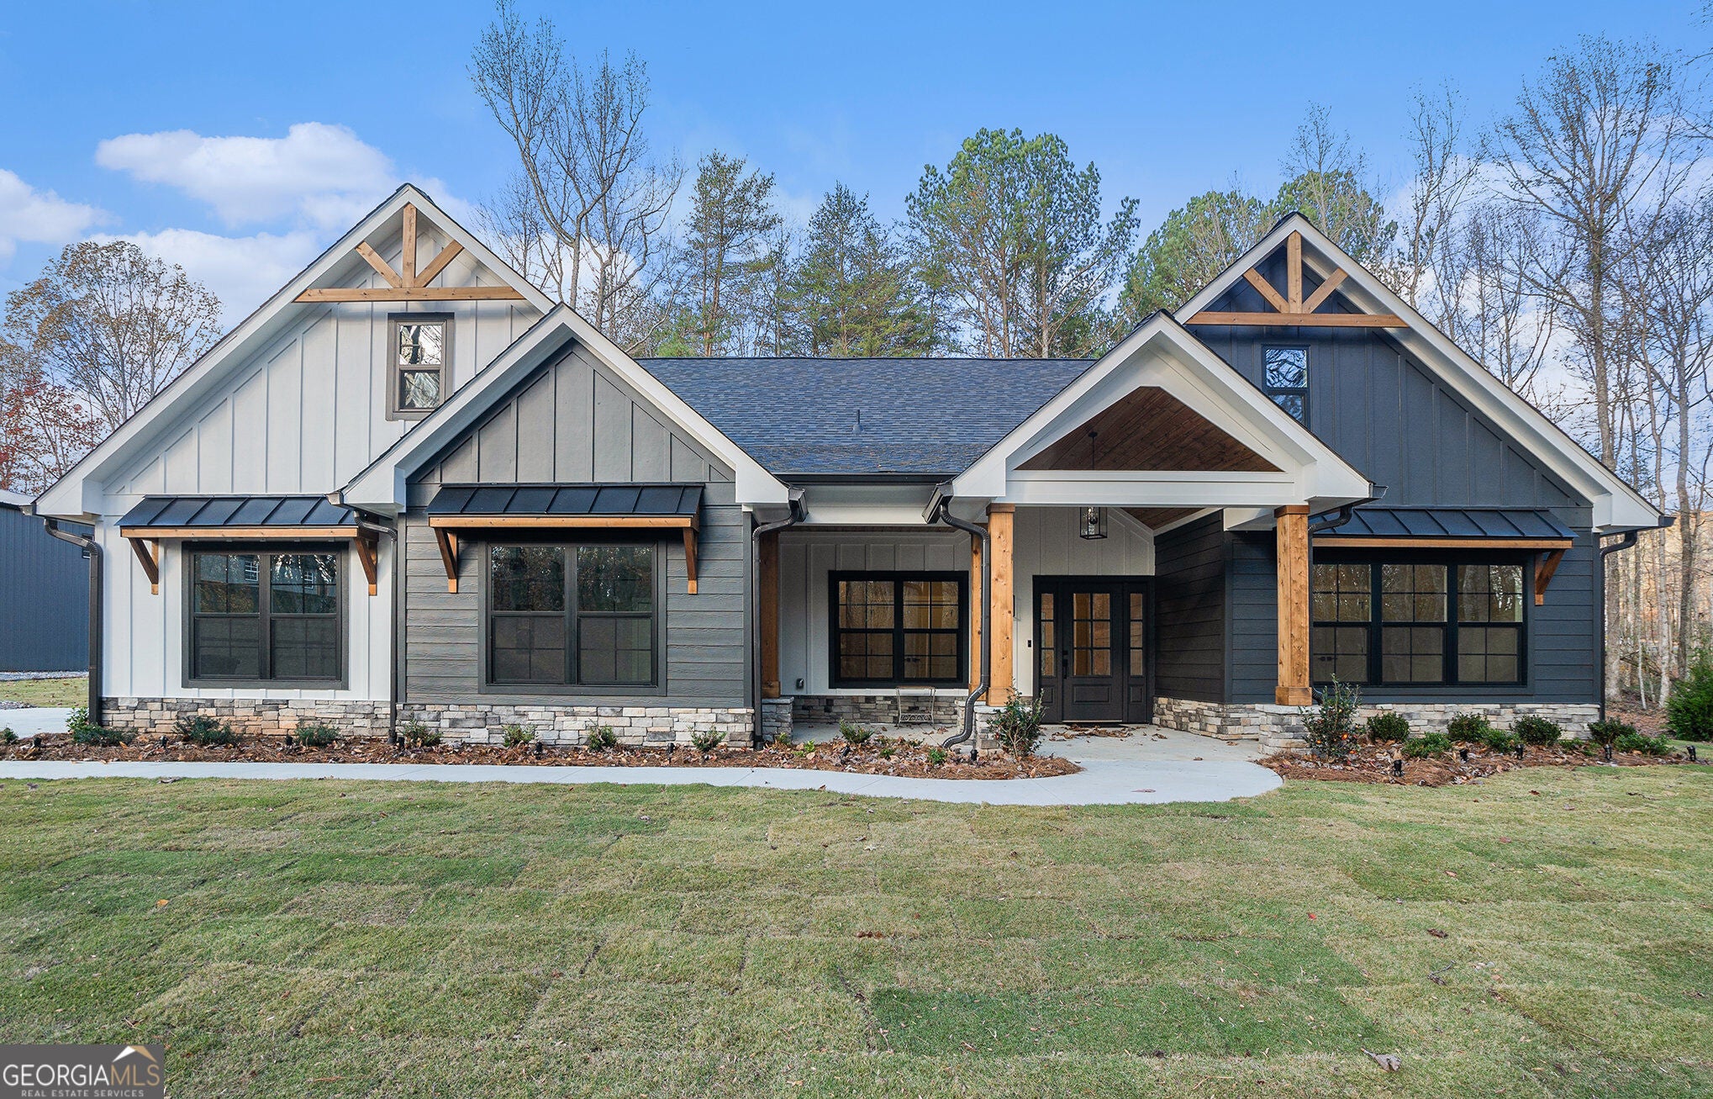
To be built... exceptional custom home situated on a level 1.55-acre lot with no HOA and 255 feet of road frontage, offering ample room for a future detached garage or workshop. Located close to sought-after North Hall schools, this 2,671 sq ft layout features 4 bedrooms, 3.5 baths, and a 2-car garage on a solid slab foundation. The great room boasts soaring cathedral vaulted ceilings, a cozy fireplace, and large slider doors paired with expansive windows for abundant natural light. The chef's kitchen features custom soft-close shaker cabinets, sleek quartz countertops, under-cabinet lighting, a massive 9-foot center island, and a walk-in pantry. Relax in the owner's retreat featuring a luxurious walk-in shower with a built-in bench and frameless glass. Enjoy outdoor living on the charming front porch or the spacious covered rear patio detailed with stained tongue-and-groove ceilings. Completion expected Feb/Mar 2027. Additional homesites, plans, and custom design-build options are available. Photos are of a finished home of the same floor plan; some custom options or upgrades may vary. Estimated completion March/April 2027

Save
Ask
Tour
Hide
Share
Listing Snapshot
Price 
$700,000
Days On Site 
21 Days
Bedrooms 
4
Inside Area (SqFt) 
2,647 sqft
Total Baths 
3.5
Full Baths 
3
Partial Baths 
1
Lot Size 
1.55 Acres
Year Built 
2027
MLS® Number 
10840919
Status 
Active
Property Tax 
$481
HOA/Condo/Coop Fees 
N/A
Sq Ft Source 
Other
Friends & Family
Recent Activity
7 days agoStatus changed to Active
7 days agoListing updated with changes from the MLS®
3 weeks agoListing first seen on site
General Features
Acres 
1.55
Foundation 
Slab
Garage 
Yes
Green Energy Efficient 
AppliancesDoorsWindows
Home Warranty 
Yes
Land Lease 
No
Levels 
One and One Half
Parking 
Garage
Property Condition 
New Construction
Property Sub Type 
Single Family Residence
Sewer 
Septic Tank
SqFt Above 
2647
Style 
Craftsman
Utilities 
Electricity Available
Water Source 
PrivateWell
Interior Features
Appliances 
RangeOvenDishwasherElectric Water HeaterMicrowaveRefrigeratorStainless Steel Appliance(s)
Basement 
None
Cooling 
Ceiling Fan(s)Central AirElectricHeat PumpZoned
Fireplace 
Yes
Fireplaces 
1
Flooring 
Other
Heating 
Heat PumpCentralElectricZoned
Interior 
Kitchen IslandPantryDouble VanityIn-Law FloorplanVaulted Ceiling(s)Walk-In Closet(s)Master Downstairs
Laundry Features 
Laundry RoomOther
Main Level Bedrooms 
3
Kitchen 
Save
Ask
Tour
Hide
Share
Exterior Features
Construction Details 
ConcreteOtherStone
Lot Features 
Level
Patio And Porch 
PatioPorch
Roof 
Composition
Community Features
Community Features 
None
Schools
School District
Unknown
Elementary School
Mount Vernon
Middle School
North Hall
High School
North Hall
Listing courtesy of Virtual Properties Realty.com


Information deemed reliable but not guaranteed. The data relating to real estate for sale on this web site comes in part from the Broker Reciprocity Program of Georgia MLS. Real estate listings held by brokerage firms other than this office are marked with the Broker Reciprocity logo and detailed information about them includes the name of the listing brokers. Copyright © 2020-present Georgia MLS. All rights reserved.
Last checked: 2026-09-25 11:19 PM UTC

Neighborhood & Commute
Source: Walkscore
Save
Ask
Tour
Hide
Share