Save
Ask
Tour
Hide
Share
$570,000
56 Days On Site

7047 Tree House WAY
Flowery Branch, GA 30542

For Sale|Single Family Residence|Active
5
Beds
4
Total Baths
4
Full Baths
3,883
SqFt
$147
/SqFt
2004
Built
Subdivision:
STERLING ON THE LAKE
County:
Hall
Call Now: 770-633-5666
Is this the listing for you? We can help make it yours.
770-633-5666
7047 Tree House WAY7047 Tree House WAY7047 Tree House WAY7047 Tree House WAY
Save
Ask
Tour
Hide
Share

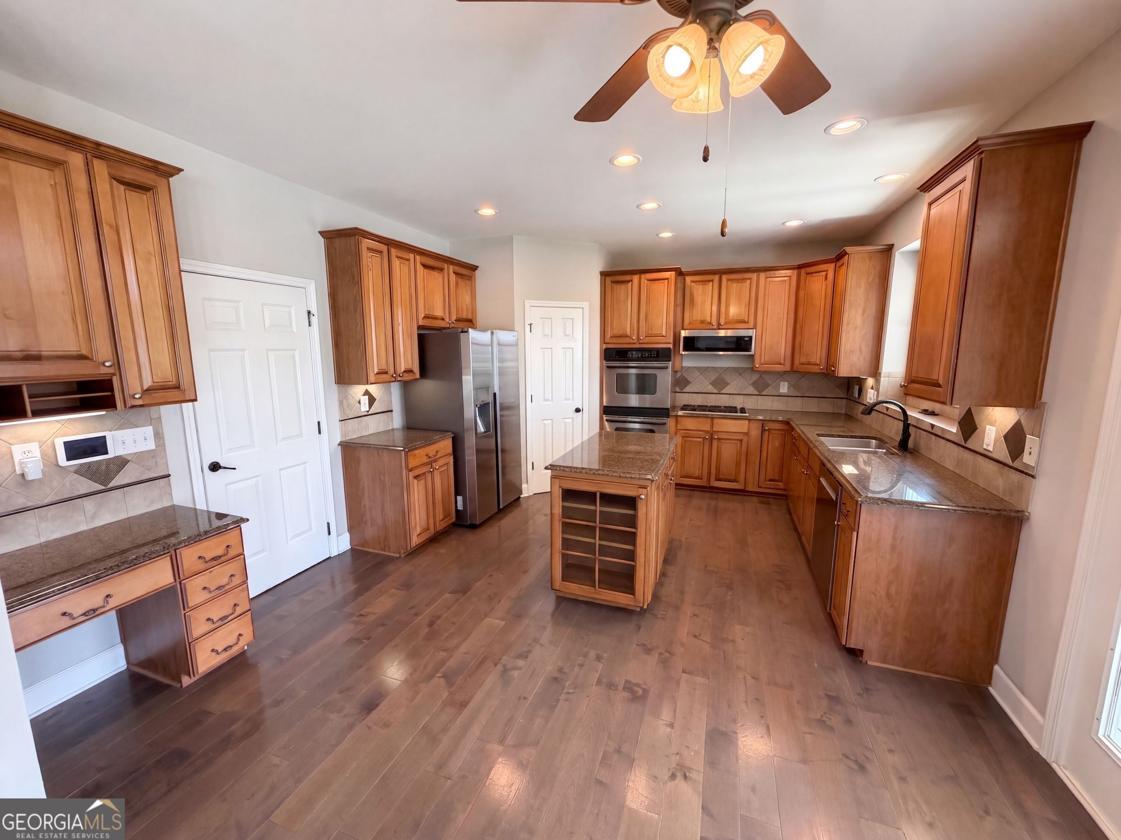
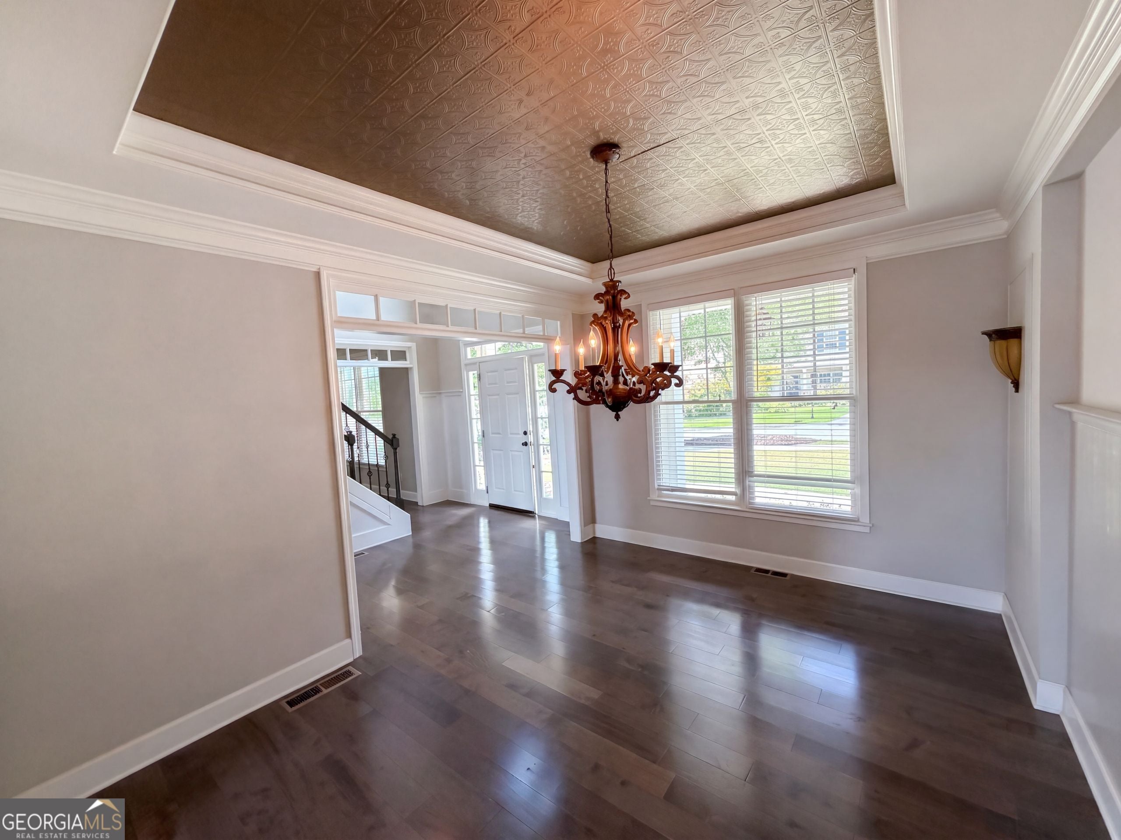
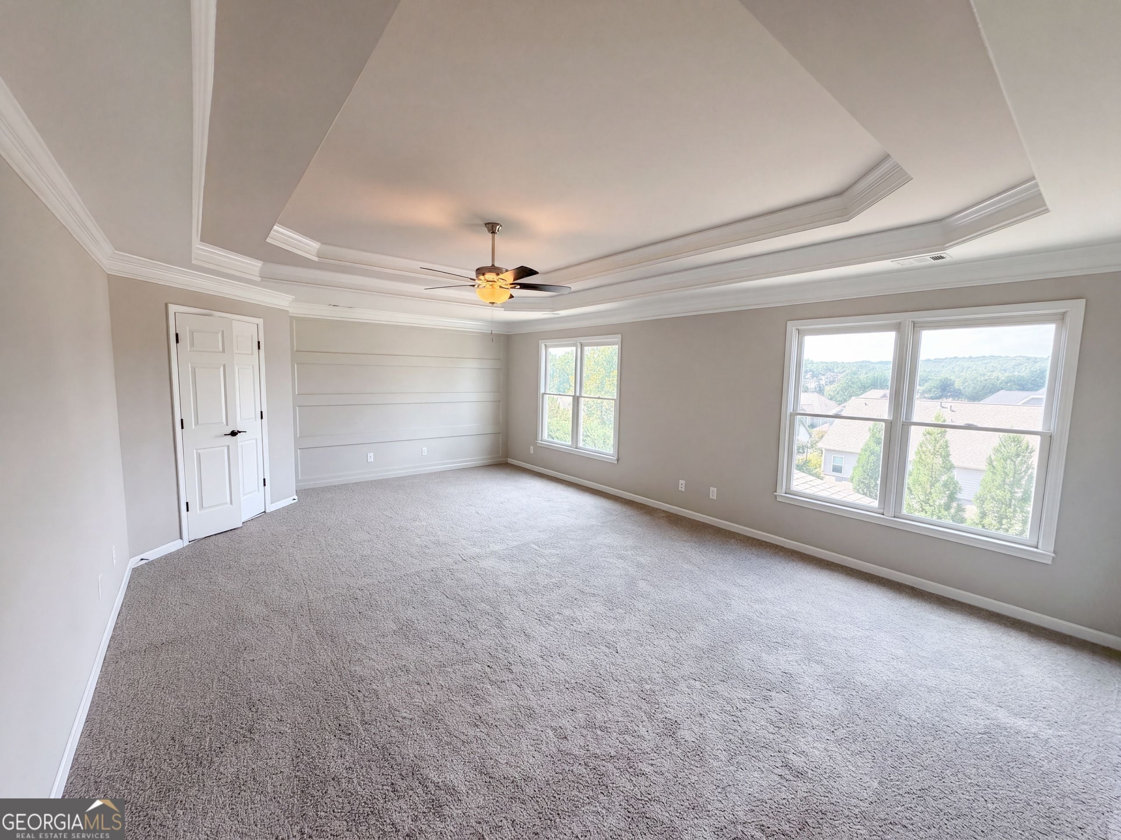
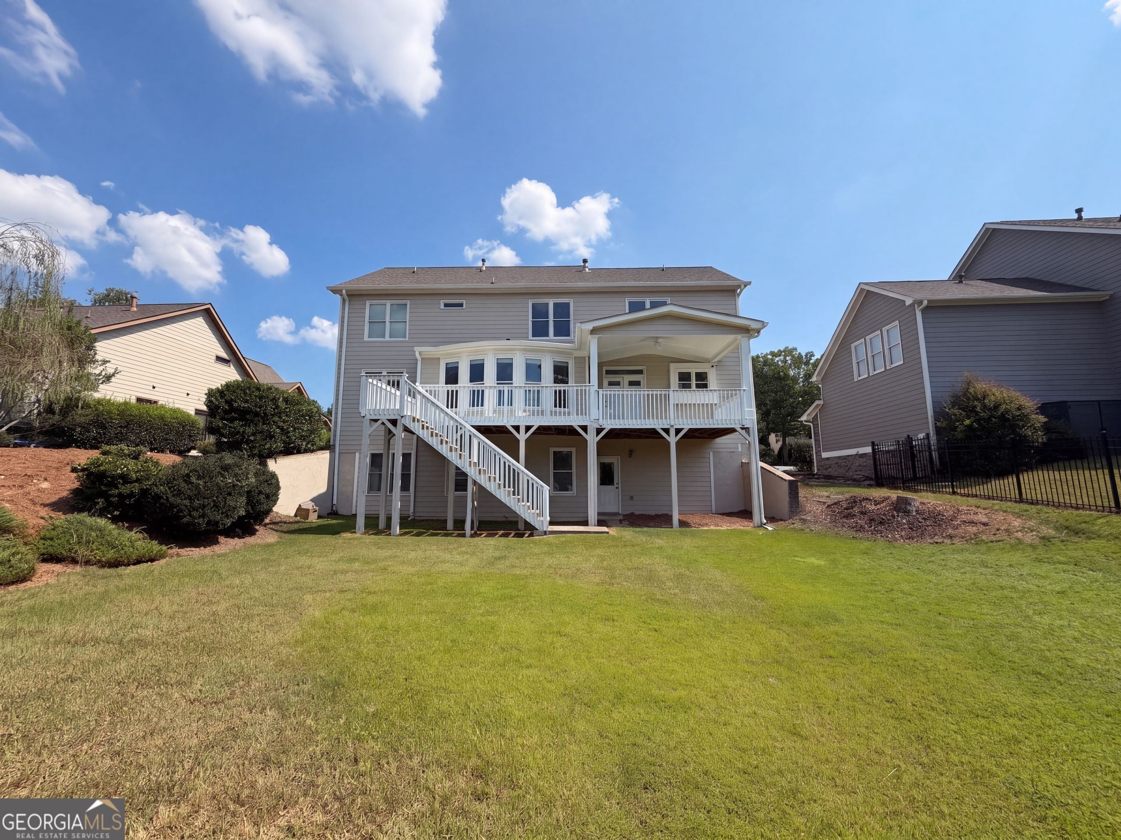
INCREDIBLE BUYER INCENTIVES: $9,000 MORTGAGE CONCESSION. Opendoor Home Loans will contribute up to $9,000 towards a permanent interest rate buy-down if you finance with Opendoor Home Loans LLC. 7047 Tree House Way is a two-story Flowery Branch home with a two-story foyer and hardwood flooring across the main level. The kitchen features wood cabinetry, a center island, stainless steel appliances, and generous counter space open to a breakfast area. Formal living and dining rooms with coffered and tray ceilings flank the entry, and the great room provides open gathering space. The primary bedroom includes a tray ceiling and connects to an ensuite bathroom with a double vanity, a garden tub, and a separate shower. Additional bedrooms share full bathrooms, and a finished basement adds flexible space. A two-car attached garage and a rear deck overlooking the backyard complete this well-maintained residence with practical amenities throughout. Included 100-Day Home Warranty with buyer activation

Save
Ask
Tour
Hide
Share
Listing Snapshot
Price 
$570,000
Days On Site 
56 Days
Bedrooms 
5
Inside Area (SqFt) 
3,883 sqft
Total Baths 
4
Full Baths 
4
Partial Baths 
N/A
Lot Size 
0.22 Acres
Year Built 
2004
MLS Number 
10843989
Status 
Active
Property Tax 
$6,117
HOA/Condo/Coop Fees 
N/A
Sq Ft Source 
Public Records
Friends & Family
Recent Activity
5 days agoStatus changed to Active
5 days agoListing updated with changes from the MLS
a week agoPrice changed to $570,000
2 months agoListing first seen on site
General Features
Acres 
0.22
Attached Garage 
Yes
Garage 
Yes
Garage Spaces 
2
Land Lease 
No
Levels 
Two
Parking 
GarageAttached
Parking Spaces 
2
Property Sub Type 
Single Family Residence
Sewer 
Public Sewer
SqFt Above 
2876
SqFt Below 
1007
Style 
Other
Utilities 
Water AvailableElectricity AvailableSewer Available
Water Source 
Public
Interior Features
Appliances 
MicrowaveDishwasherOther
Basement 
FinishedFullUnfinishedDaylight
Cooling 
Central AirHeat Pump
Fireplace 
Yes
Fireplaces 
1
Flooring 
CarpetTileHardwood
Heating 
Heat PumpElectricCentralNatural Gas
Interior 
Kitchen IslandEntrance FoyerOther
Laundry Features 
Upper LevelOther
Main Level Bedrooms 
1
Kitchen 
Save
Ask
Tour
Hide
Share
Exterior Features
Construction Details 
BlockBrickOther
Roof 
Composition
Community Features
Community Features 
PoolTennis Court(s)ClubhouseFitness CenterPark
Financing Terms Available 
CashConventionalVA Loan
Schools
School District
Unknown
Elementary School
Other
Middle School
Cherokee Bluff
High School
Cherokee Bluff
Listing courtesy of Opendoor Brokerage


Information deemed reliable but not guaranteed. The data relating to real estate for sale on this web site comes in part from the Broker Reciprocity Program of Georgia MLS. Real estate listings held by brokerage firms other than this office are marked with the Broker Reciprocity logo and detailed information about them includes the name of the listing brokers. Copyright © 2020-present Georgia MLS. All rights reserved.
Last checked: 2026-11-05 12:09 PM UTC

Neighborhood & Commute
Source: Walkscore
Save
Ask
Tour
Hide
Share