41 Devonshire CTAlpharetta, GA 30022
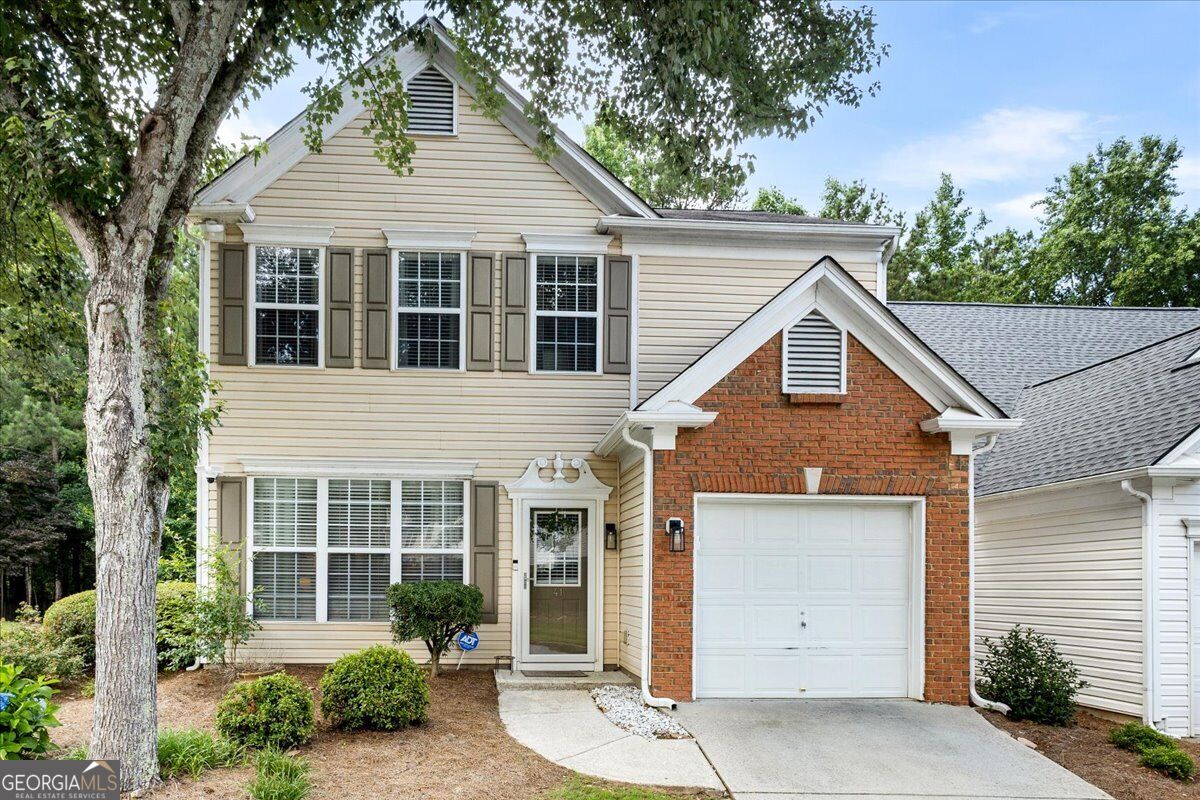
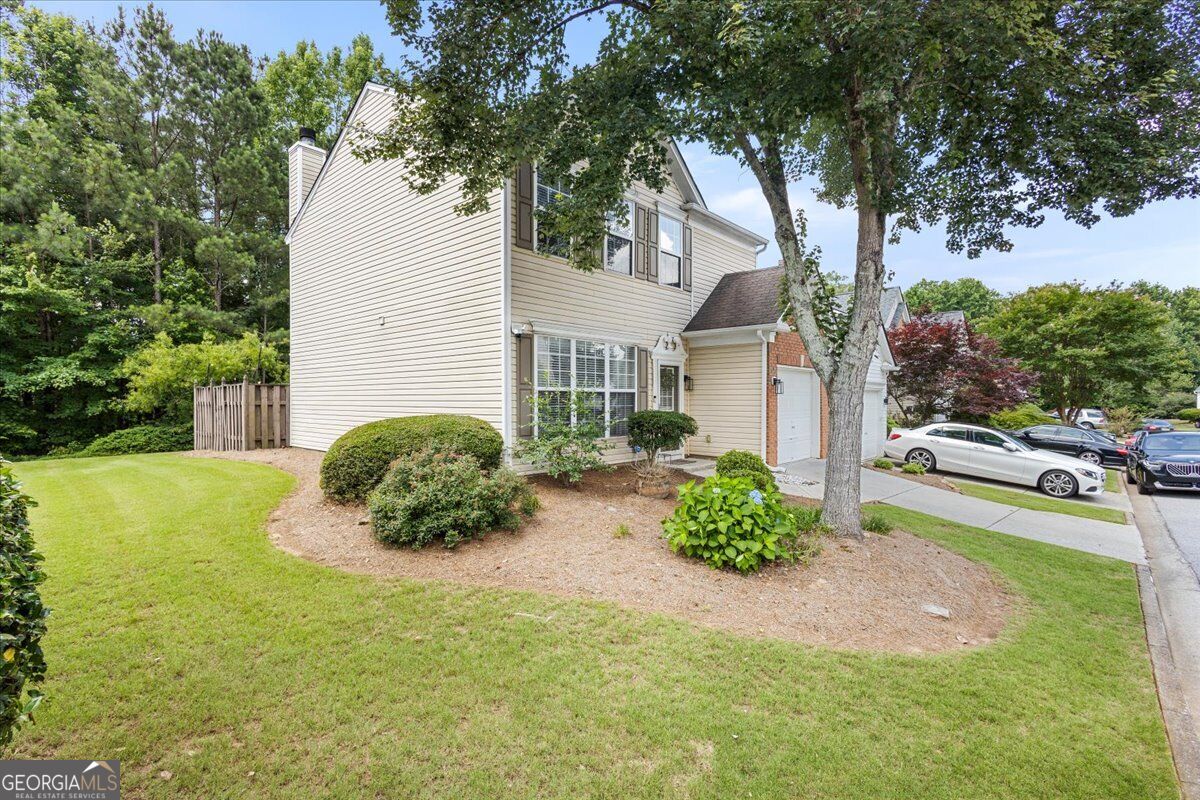
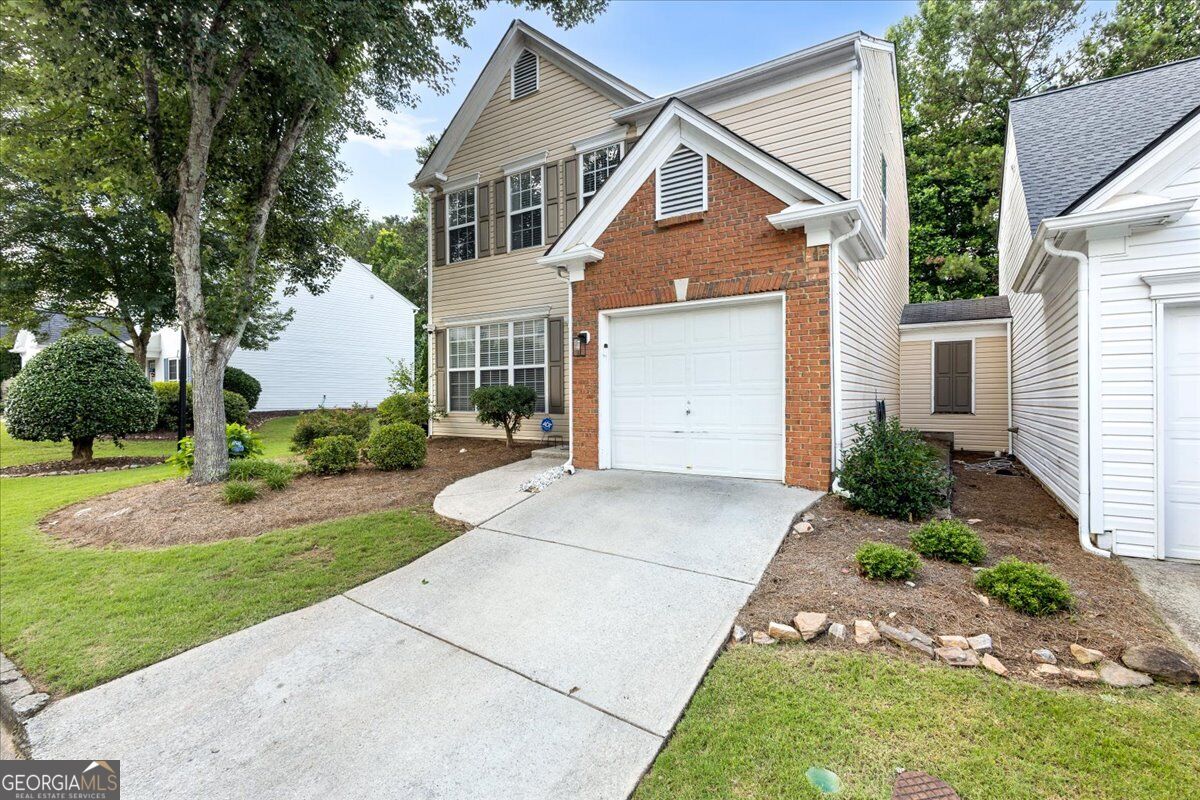
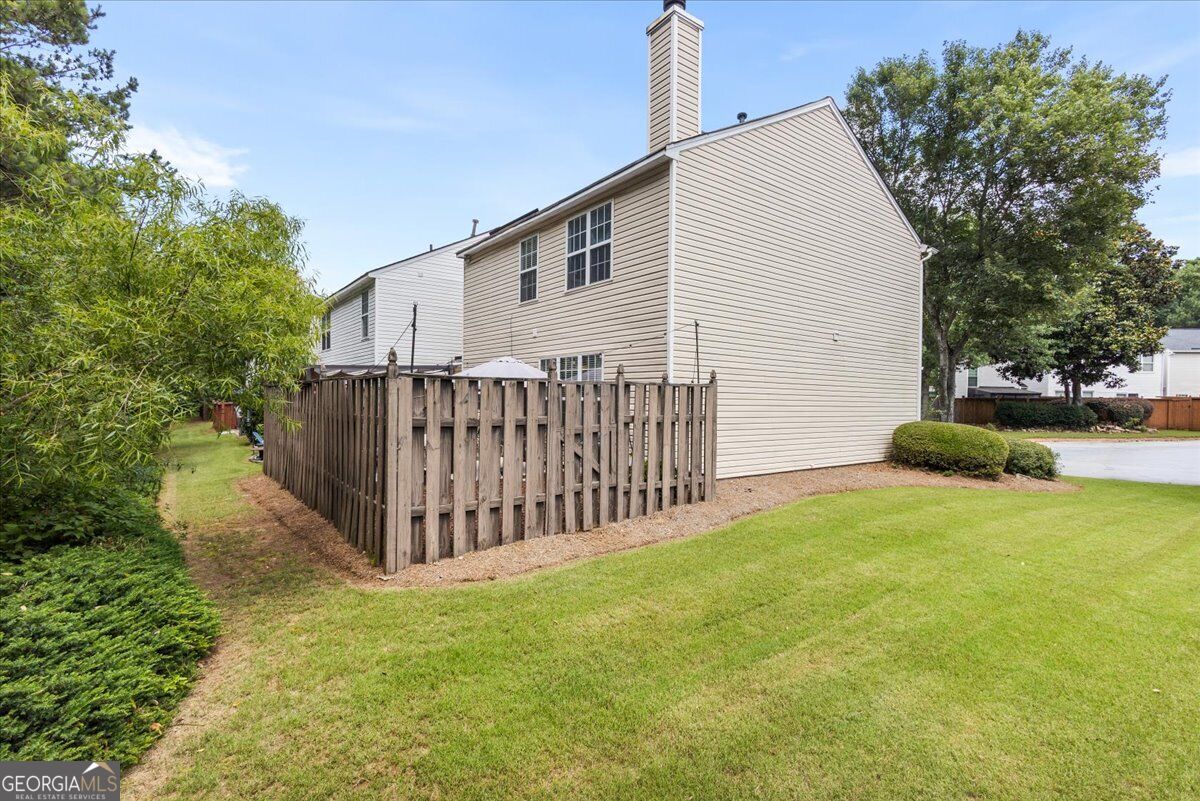
Welcome to this bright and beautifully maintained home ideally situated where Alpharetta, Johns Creek, and Roswell meet! Nestled on a quiet cul-de-sac, this move-in ready residence offers the perfect blend of comfort, style and low-maintenance living within a sought-after amenity-rich community. Step inside to soaring two-story ceilings and an abundance of natural light that fills the open-concept main level, creating a warm and inviting atmosphere. The spacious living area features a cozy gas fireplace and durable laminate hardwood flooring, flowing effortlessly into the dining space and kitchen-ideal for both everyday living and entertaining. The generously sized kitchen serves as the heart of the home, complete with granite countertops and a full suite of new stainless steel appliances. Upstairs, you'll find two wonderfully sized bedrooms with walk-in closets, along with a versatile loft space perfect for a home office, media room, playroom, or potential third bedroom. The spacious primary suite offers plush carpeting and a private bath with a double vanity and plenty of room to unwind comfortably. Step outside to enjoy your own private backyard retreat featuring a pergola-perfect for relaxing, entertaining, or soaking up the sunshine. The HOA-maintained front yard adds to the home's easy, low-maintenance lifestyle. Additional highlights include a new washer and dryer, ceiling fans throughout, an attached garage, and access to community amenities including a swimming pool and shaded tennis courts. Conveniently located near GA-400, Avalon, North Point Mall, and Newtown Park, this home offers exceptional access to shopping, dining, entertainment, and recreation while still providing the peace and privacy of cul-de-sac living.
| 2 weeks ago | Status changed to Active | |
| 2 weeks ago | Listing updated with changes from the MLS® | |
| 3 months ago | Listing first seen on site |

Information deemed reliable but not guaranteed. The data relating to real estate for sale on this web site comes in part from the Broker Reciprocity Program of Georgia MLS. Real estate listings held by brokerage firms other than this office are marked with the Broker Reciprocity logo and detailed information about them includes the name of the listing brokers. Copyright © 2020-present Georgia MLS. All rights reserved.
Last checked: 2026-09-22 09:01 PM UTC