4017 Windsor TRLGainesville, GA 30506
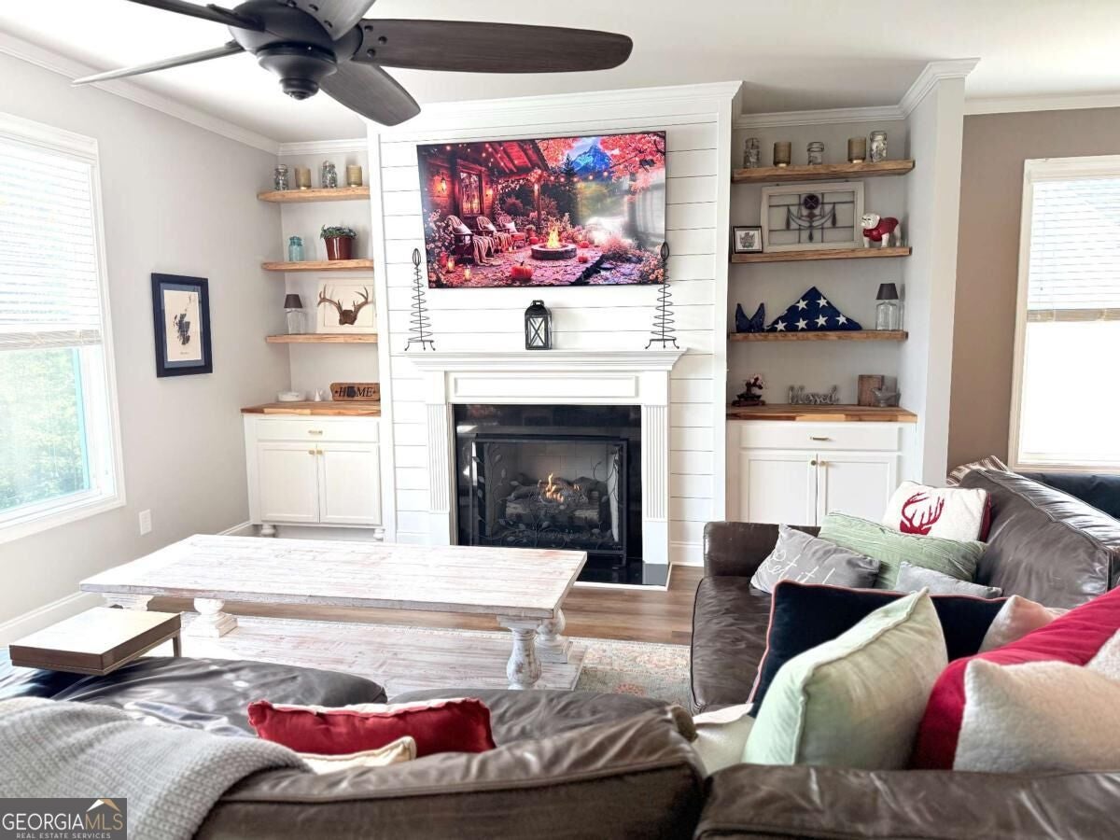
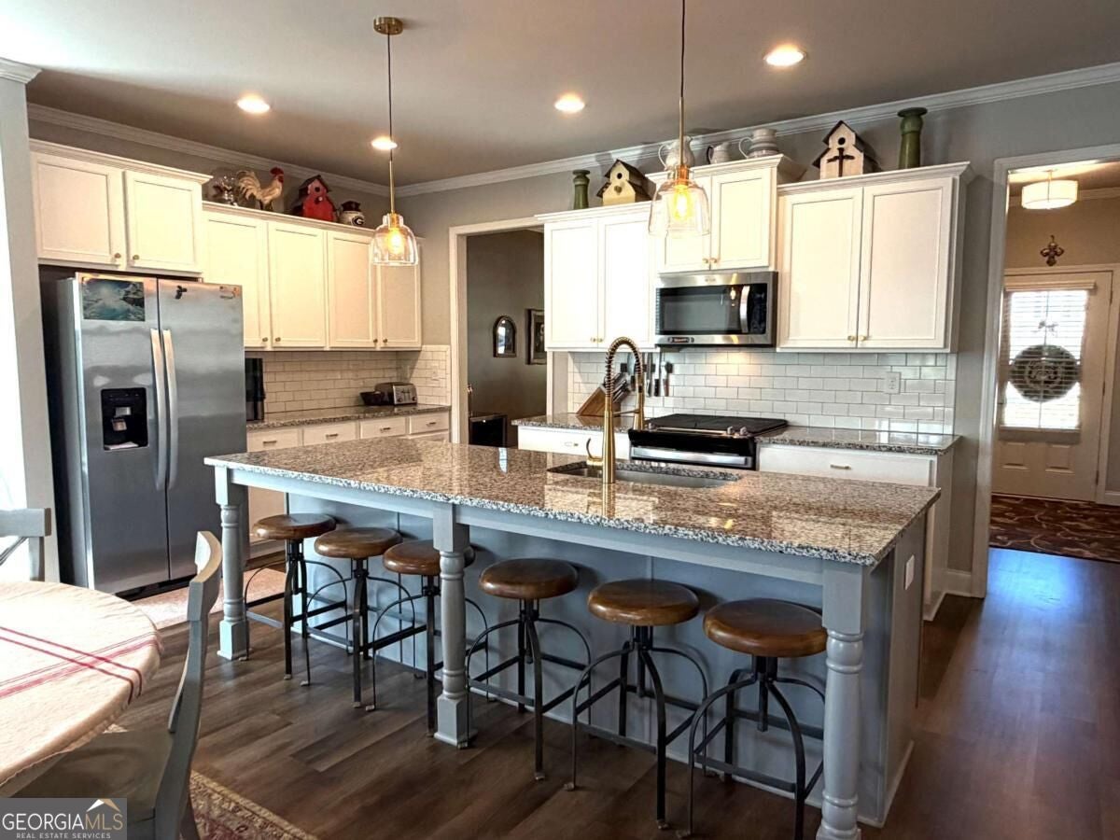
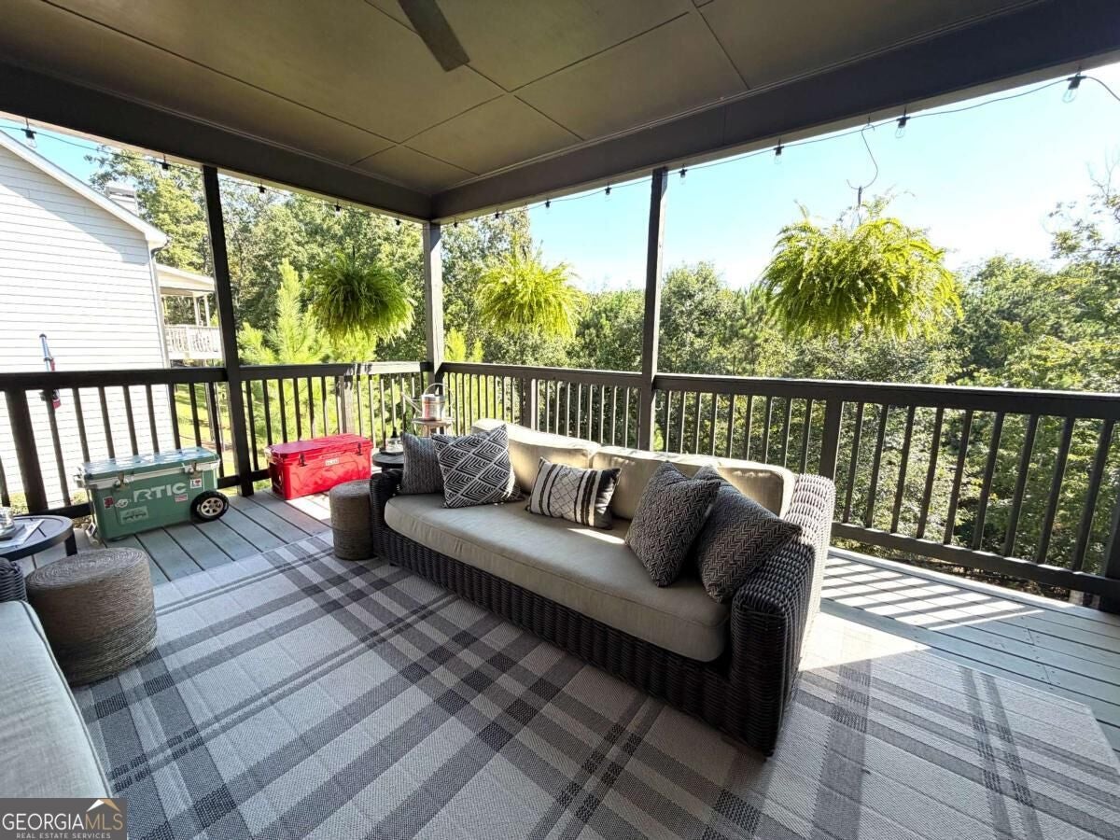
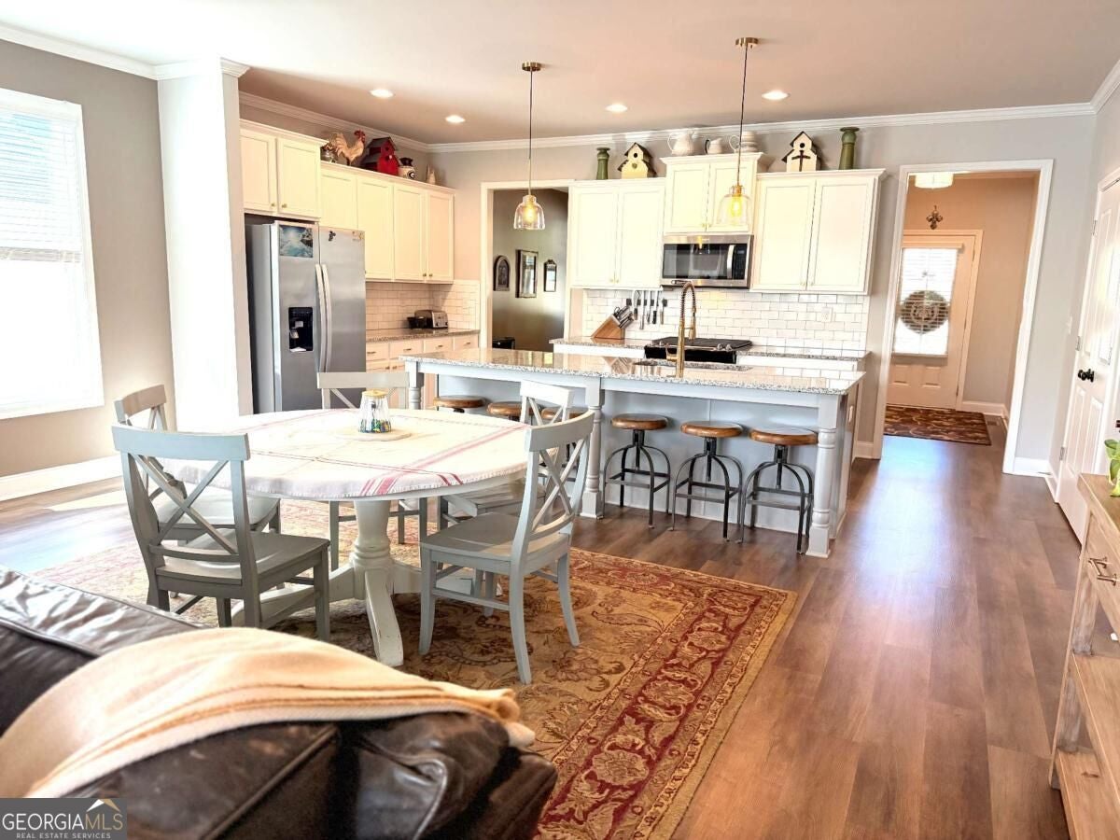
Over 4,000 finished square feet, 6 bedrooms, 4 full baths, and an incredible finished terrace level with a second kitchen-all in a beautifully updated 2021-built home on nearly half an acre! From the moment you step inside, you'll notice how much this home has to offer. The bright, welcoming main level combines generous living and entertaining spaces with thoughtful updates, including fresh designer paint, beautiful accent walls, upgraded lighting, updated kitchen hardware, and stylish finishes throughout. The kitchen flows easily into the main living areas, making the layout equally comfortable for busy everyday life or entertaining family and friends. An upgraded sliding glass door with convenient blinds between the glass leads to the outdoor living space and fenced backyard. With 6 bedrooms and 4 full baths, there is room for everyone. Upstairs, the spacious primary suite provides a comfortable retreat with an oversized walk-in closet and an updated primary bath featuring dual vanities, updated fixtures, soaking tub, separate shower, and upgraded Kohler toilets. Generously sized secondary bedrooms provide even more flexibility. But the finished daylight terrace level is what truly sets this home apart. Designed as an expansive second living area, it features its own kitchen setup with cabinetry, countertops, sink, refrigerator, microwave, dishwasher, and cooktop. Generous recreation and living spaces plus additional rooms create endless possibilities for extended family, guests, a home office, gym, game room, hobby space, or simply a place to spread out. Interior and exterior access add even more functionality, along with a pet-friendly basement entrance and doggie door. Situated on approximately 0.46 acres, this home offers the space of an established property with the advantages of newer construction. Abundant storage, multiple living areas, a flexible floor plan, fenced backyard, and extensive updates make this a home that can adapt beautifully through every stage of life. Move-in ready, beautifully maintained, and offering an exceptional amount of finished living space-4017 Windsor Trail is one you need to experience in person! ***Buyer may receive up to a $2,500 lender credit toward closing costs with preferred lender Jeff Waggoner, AnnieMac Home Mortgage, NMLS #155296. Subject to lender approval and loan program guidelines. Ask listing agent for details.
| a month ago | Status changed to Active | |
| a month ago | Listing updated with changes from the MLS | |
| 2 months ago | Listing first seen on site |

Information deemed reliable but not guaranteed. The data relating to real estate for sale on this web site comes in part from the Broker Reciprocity Program of Georgia MLS. Real estate listings held by brokerage firms other than this office are marked with the Broker Reciprocity logo and detailed information about them includes the name of the listing brokers. Copyright © 2020-present Georgia MLS. All rights reserved.
Last checked: 2026-11-05 12:04 PM UTC