Save
Ask
Tour
Hide
Share
$360,000
54 Days On Site

4238 Riviere PT
Gainesville, GA 30507

For Sale|Single Family Residence|Active
3
Beds
2
Total Baths
2
Full Baths
1,726
SqFt
$209
/SqFt
2001
Built
Subdivision:
RIVER ELAN
County:
Hall
Call Now: 770-633-5666
Is this the listing for you? We can help make it yours.
770-633-5666
4238 Riviere PT4238 Riviere PT4238 Riviere PT4238 Riviere PT
Save
Ask
Tour
Hide
Share

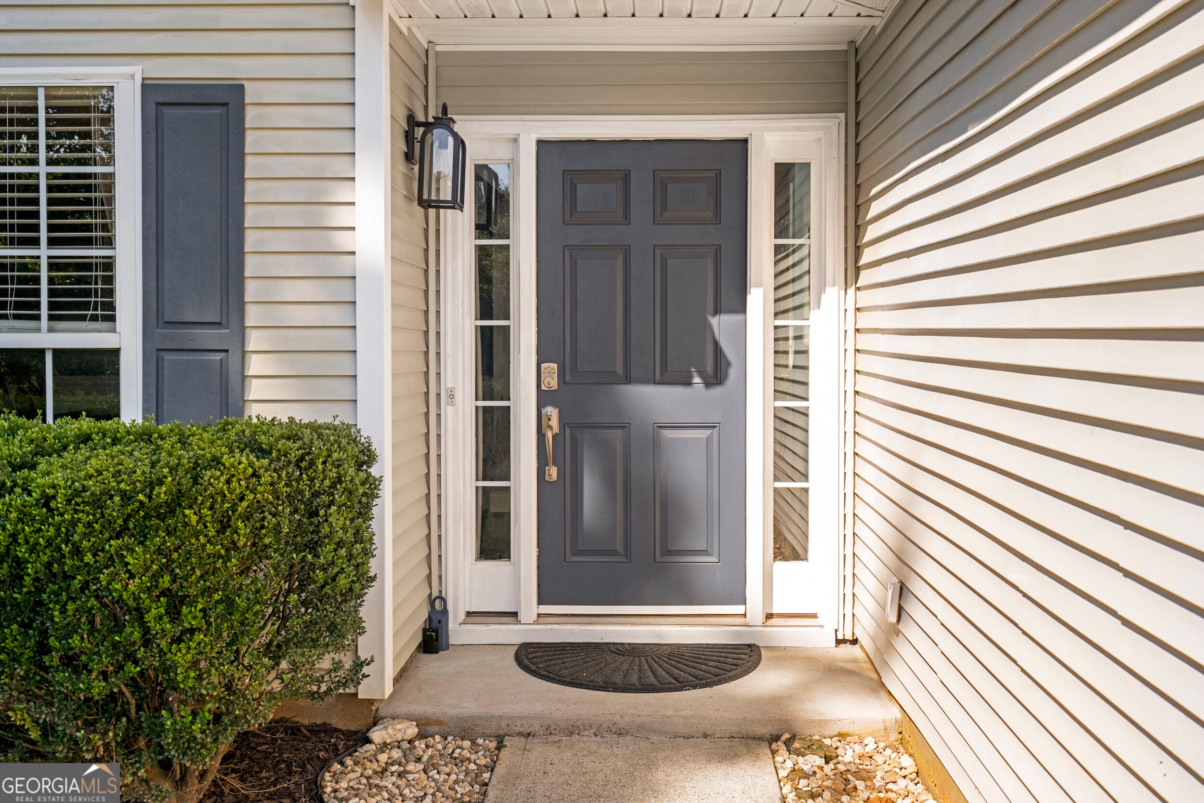
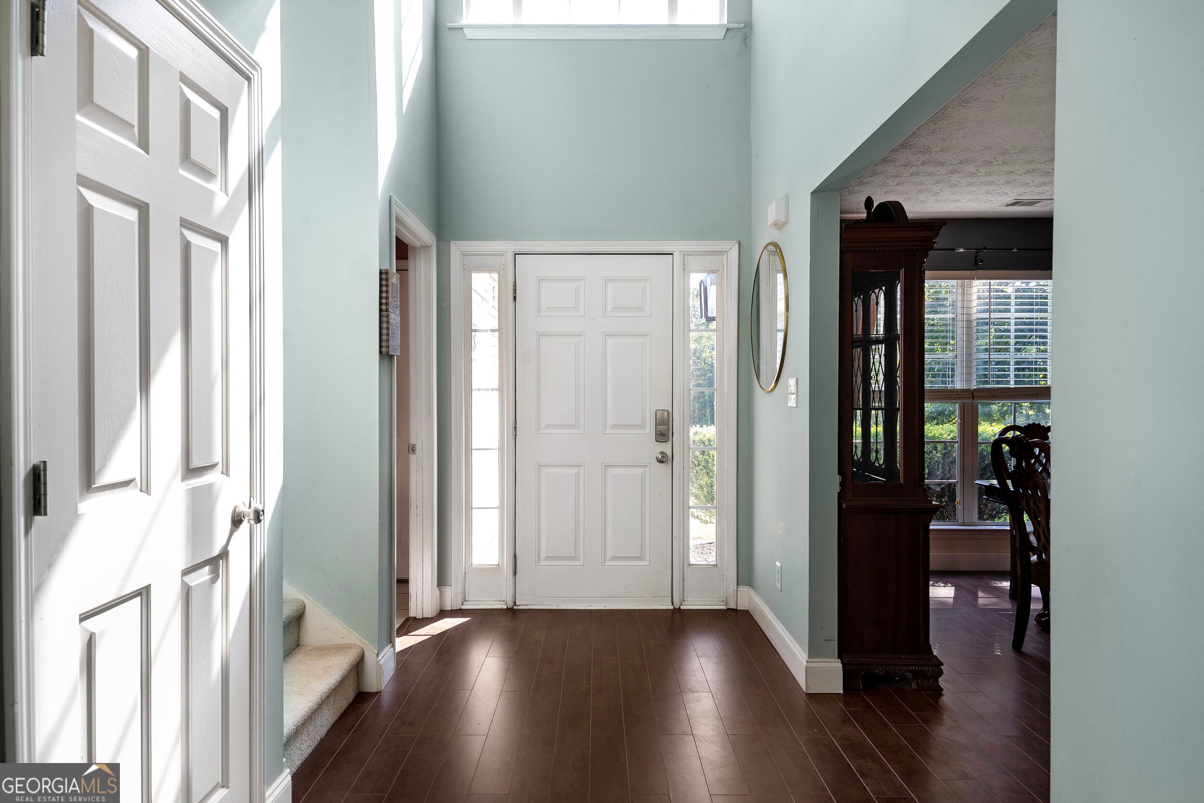
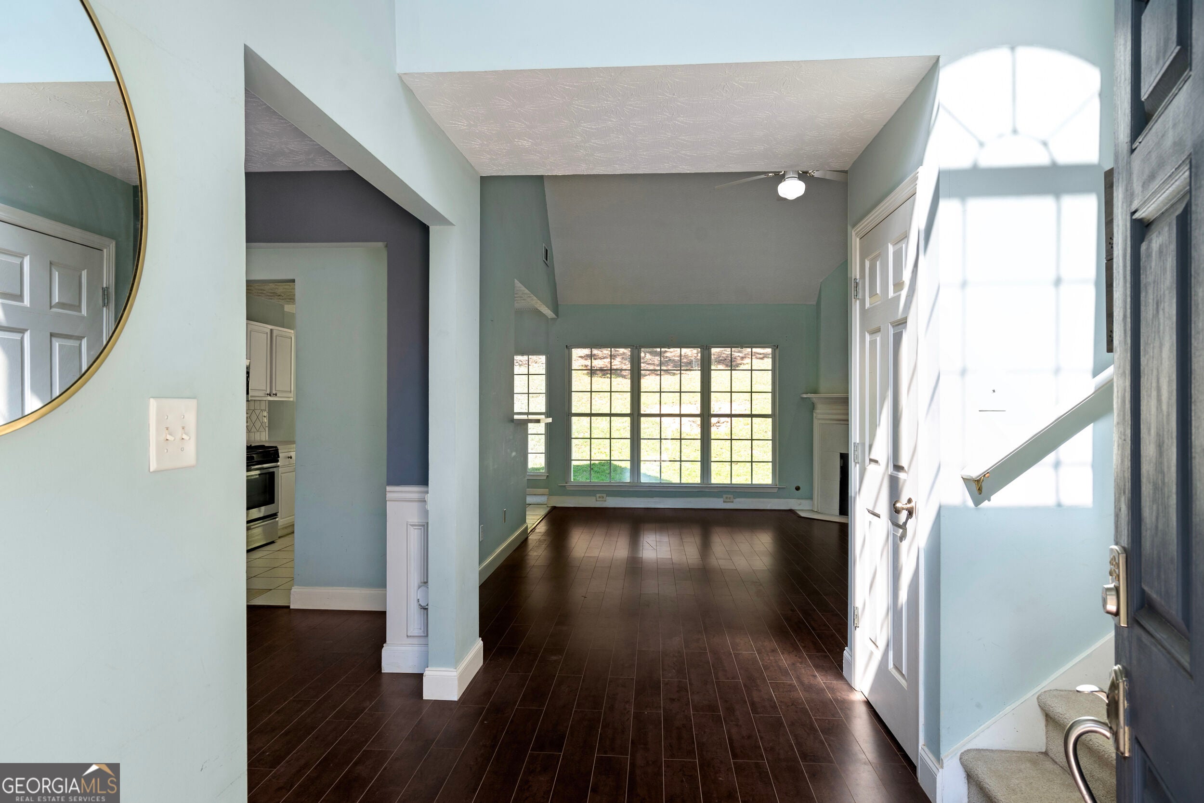
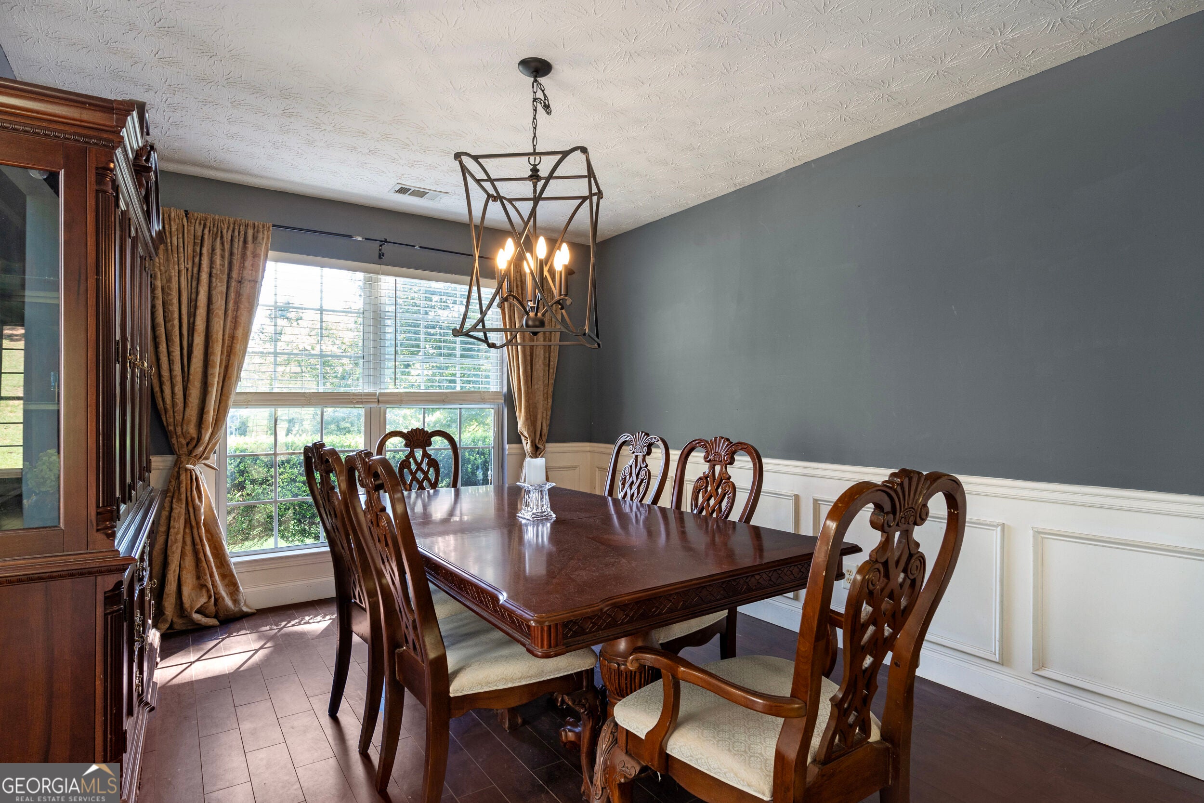
One acre. No HOA. Private cul-de-sac in River Elan. This 3-bedroom, 2-bath ranch offers 1,726 square feet of finished living space and a 2-car garage, plus an unfinished upstairs room of approximately 464 square feet with cathedral ceilings, already stubbed for a bathroom. Finish it as a guest space, office, or media room to fit your needs. Main level: 17-foot cathedral ceilings, gas fireplace, new laminate flooring, open kitchen, and oversized laundry room. The split-bedroom plan features a spacious primary suite with a spa-like bath. Two secondary bedrooms share an updated hall bath. Outside: a patio and a backyard that sits mostly atop a private hilltop, with room for a gazebo, outbuilding, or workshop. Convenient to I-85 and Gainesville. Schedule your showing.

Save
Ask
Tour
Hide
Share
Listing Snapshot
Price 
$360,000
Days On Site 
54 Days
Bedrooms 
3
Inside Area (SqFt) 
1,726 sqft
Total Baths 
2
Full Baths 
2
Partial Baths 
N/A
Lot Size 
1 Acre
Year Built 
2001
MLS Number 
10845750
Status 
Active
Property Tax 
$3,847
HOA/Condo/Coop Fees 
N/A
Sq Ft Source 
Public Records
Friends & Family
Recent Activity
14 hours agoStatus changed to Active
14 hours agoPrice changed to $360,000
14 hours agoListing updated with changes from the MLS
2 months agoListing first seen on site
General Features
Acres 
1
Foundation 
Slab
Garage 
Yes
Garage Spaces 
2
Land Lease 
No
Levels 
One and One Half
Parking 
Garage
Parking Spaces 
2
Property Sub Type 
Single Family Residence
Sewer 
Septic Tank
SqFt Above 
1726
Style 
ContemporaryRanch
Utilities 
Underground Utilities
Water Source 
Public
Interior Features
Appliances 
RangeOvenDishwasherElectric Water Heater
Basement 
None
Cooling 
Ceiling Fan(s)Heat Pump
Electric 
220 Volts
Fireplace 
Yes
Fireplace Features 
Family Room
Fireplaces 
1
Flooring 
Hardwood
Heating 
Heat PumpElectricNatural Gas
Interior 
Breakfast BarHigh CeilingsTray Ceiling(s)Walk-In Closet(s)Master Downstairs
Laundry Features 
Laundry RoomLaundry Closet
Main Level Bedrooms 
3
Kitchen 
Save
Ask
Tour
Hide
Share
Exterior Features
Construction Details 
Vinyl Siding
Lot Features 
PrivateSloped
Patio And Porch 
Patio
Roof 
Composition
Waterfront Features 
NONE
Community Features
Community Features 
None
Financing Terms Available 
CashConventionalFHAVA Loan
Schools
School District
Unknown
Elementary School
Myers
Middle School
Cherokee Bluff
High School
Cherokee Bluff
Listing courtesy of Keller Williams Realty Atlanta North


Information deemed reliable but not guaranteed. The data relating to real estate for sale on this web site comes in part from the Broker Reciprocity Program of Georgia MLS. Real estate listings held by brokerage firms other than this office are marked with the Broker Reciprocity logo and detailed information about them includes the name of the listing brokers. Copyright © 2020-present Georgia MLS. All rights reserved.
Last checked: 2026-11-05 11:59 AM UTC

Neighborhood & Commute
Source: Walkscore
Save
Ask
Tour
Hide
Share