Save
Ask
Tour
Hide
Share
$1,895,000
2 Days On Site

980 Fenimore CIR
Sandy Springs, GA 30350

For Sale|Single Family Residence|Active
5
Beds
7
Total Baths
6
Full Baths
2
Partial Baths
8,759
SqFt
$216
/SqFt
2007
Built
Subdivision:
Fenimore
County:
Fulton
Call Now: 770-633-5666
Is this the listing for you? We can help make it yours.
770-633-5666
980 Fenimore CIR980 Fenimore CIR980 Fenimore CIR980 Fenimore CIR
Save
Ask
Tour
Hide
Share

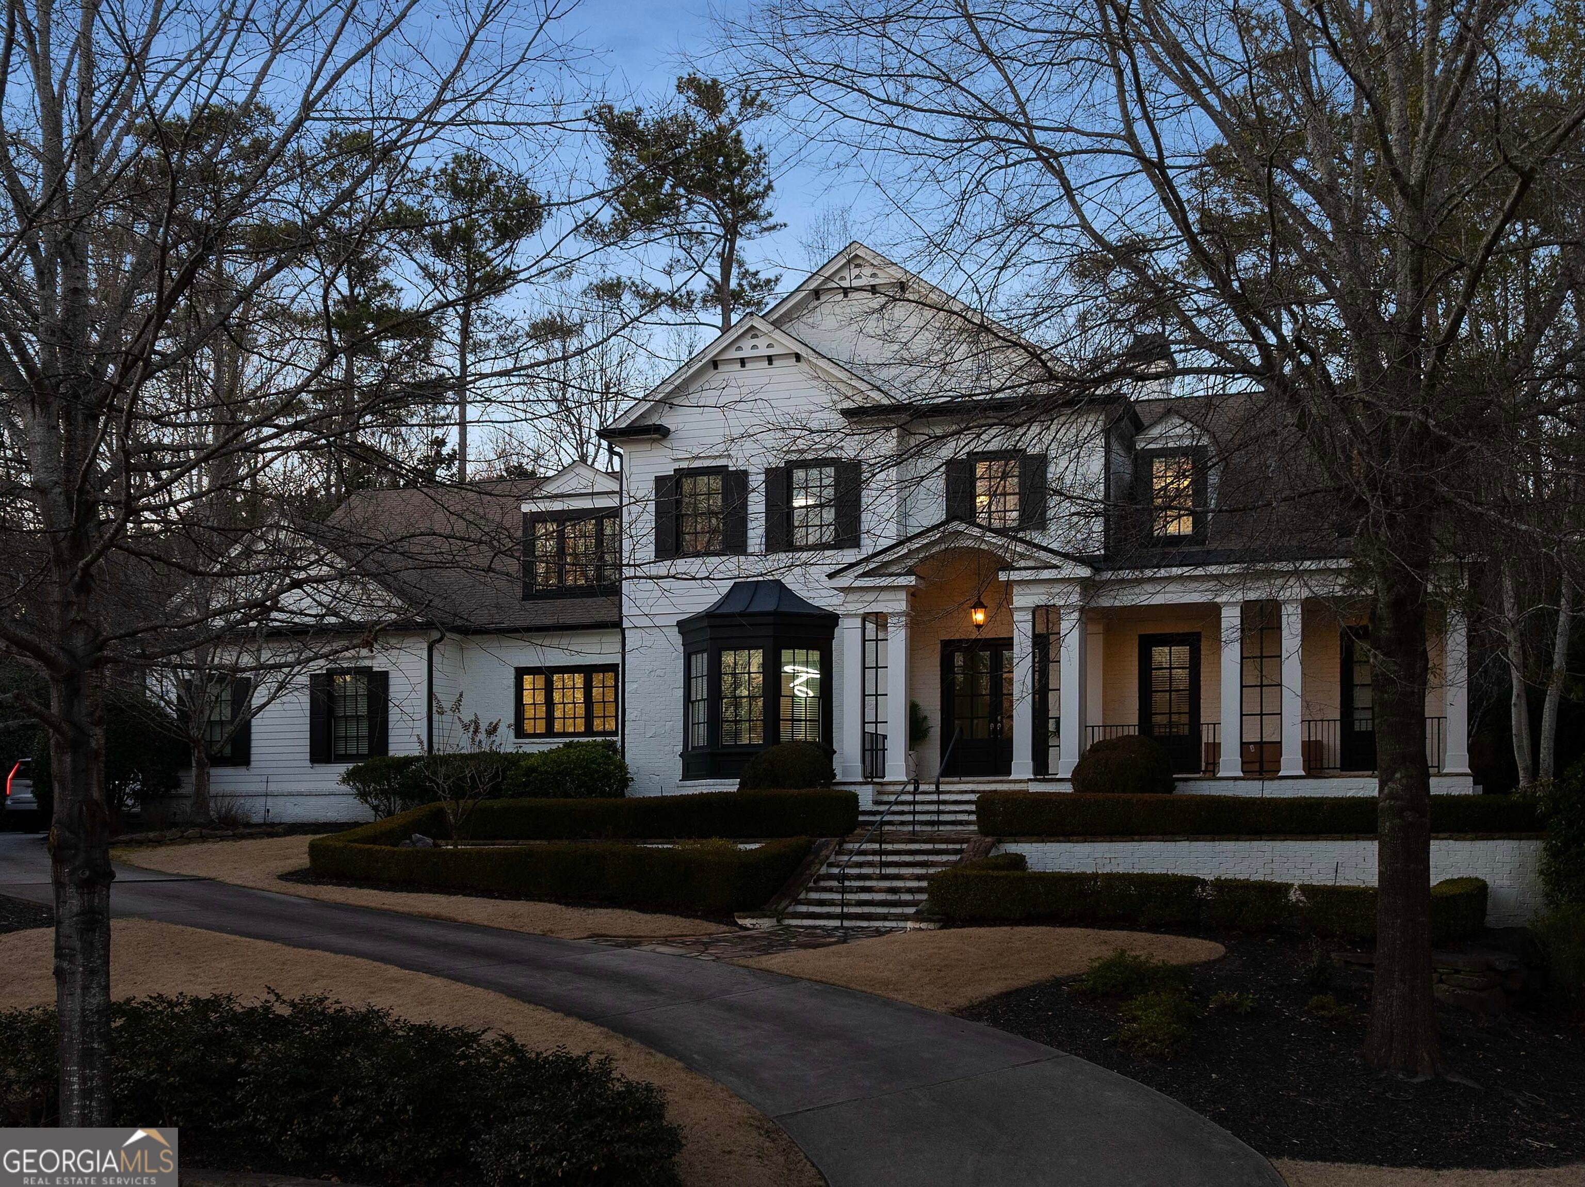
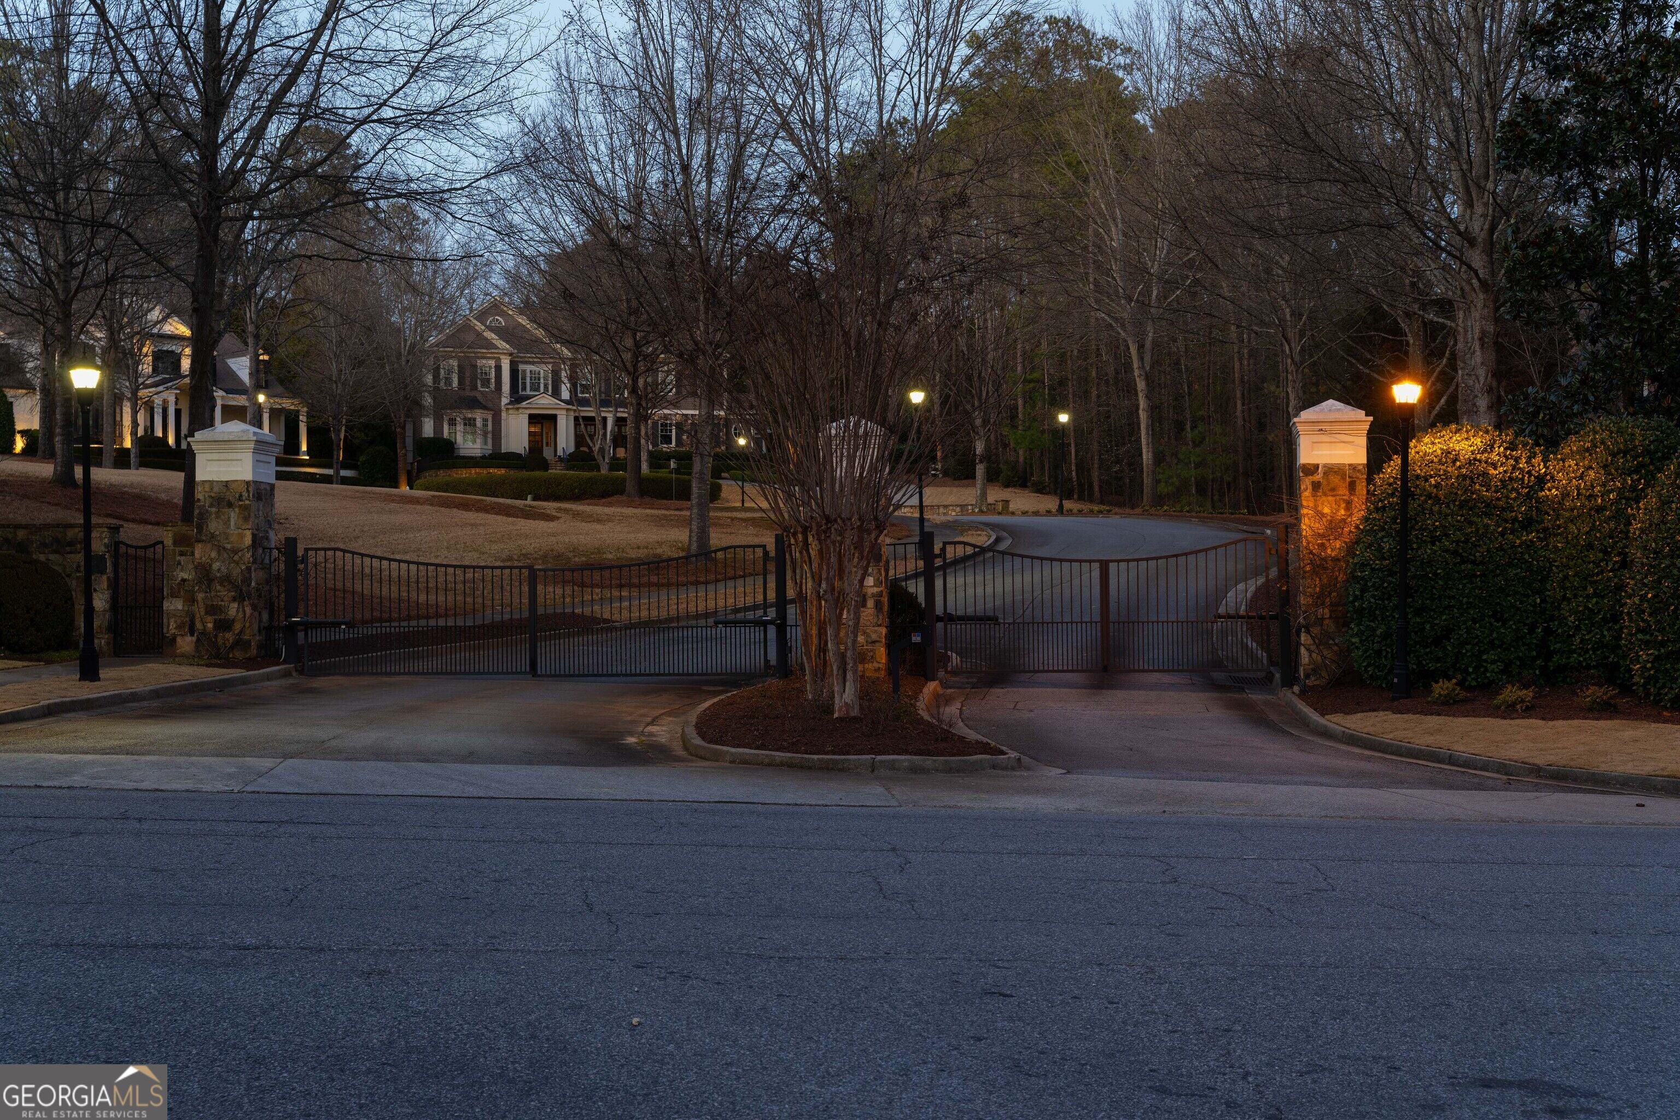
Exceptional value in Sandy Springs luxury living. Tucked inside an exclusive gated enclave of just four residences, this beautifully appointed estate offers an extraordinary amount of finished living space across three expansive levels, delivering exceptional scale, privacy, and amenities rarely found together in this market. Ideally located near GA-400, premier shopping, dining, and entertainment, this home offers tremendous space and versatility without sacrificing location or elevated design. Brazilian Cherry hardwood floors and 10-foot ceilings create a warm, refined entry, while the main-level primary suite provides both comfort and convenience. The open-concept layout features a dramatic beamed family room and a chef's kitchen anchored by a 10-foot quartz island, complete with a full Thermador appliance suite, built-in coffee system, custom cabinetry, and butler's pantry. A formal banquet dining room and dual staircases enhance both flow and functionality. Upstairs offers four spacious en-suite bedrooms and a versatile bonus retreat. The fully finished terrace level dramatically expands the home's living and entertaining space with a recreation lounge, bar, temperature-controlled wine cellar with adjoining cigar room, theatre, gym, and soundproof podcast or recording studio. Outdoor living is equally impressive with a covered pavilion and fireplace overlooking manicured grounds, plus a three-car garage with Tesla charger. For buyers seeking substantial square footage without sacrificing privacy, finishes, amenities, or location, this estate is the perfect opportunity!

Save
Ask
Tour
Hide
Share
Listing Snapshot
Price 
$1,895,000
Days On Site 
2 Days
Bedrooms 
5
Inside Area (SqFt) 
8,759 sqft
Total Baths 
7
Full Baths 
6
Partial Baths 
2
Lot Size 
0.665 Acres
Year Built 
2007
MLS® Number 
10851600
Status 
Active
Property Tax 
$5,600
HOA/Condo/Coop Fees 
$466.67 monthly
Sq Ft Source 
Owner
Friends & Family
Recent Activity
2 days agoListing first seen on site
2 days agoListing updated with changes from the MLS®
General Features
Acres 
0.665
Foundation 
Slab
Garage 
Yes
Garage Spaces 
3
Green Energy Efficient 
AppliancesDoorsInsulationThermostatWindows
Land Lease 
No
Levels 
Two
Parking 
GarageGarage Door OpenerKitchen Level
Parking Spaces 
3
Property Sub Type 
Single Family Residence
Security 
Carbon Monoxide Detector(s)Fire Sprinkler SystemSmoke Detector(s)
Sewer 
Public Sewer
SqFt Above 
6759
SqFt Below 
2000
Style 
Traditional
Utilities 
Cable AvailableElectricity AvailableNatural Gas AvailablePhone AvailableUnderground Utilities
Water Source 
Public
Interior Features
Appliances 
DishwasherDisposalDouble OvenDryerGas Water HeaterMicrowaveRefrigeratorTankless Water HeaterWasher
Basement 
Exterior EntryFinishedFullInterior Entry
Cooling 
Ceiling Fan(s)
Electric 
220 Volts
Fireplace 
Yes
Fireplace Features 
BasementFactory BuiltFamily RoomLiving RoomOutside
Fireplaces 
3
Flooring 
Hardwood
Heating 
CentralForced AirHot WaterNatural Gas
Interior 
Breakfast BarKitchen IslandPantryHigh CeilingsVaulted Ceiling(s)Walk-In Closet(s)Wet Bar
Laundry Features 
Laundry Closet
Main Level Bedrooms 
1
Window Features 
Insulated WindowsDouble Pane WindowsWindow Treatments
Dining Room 
Kitchen 
Save
Ask
Tour
Hide
Share
Exterior Features
Construction Details 
Brick
Exterior 
Gas GrillLighting
Lot Features 
Other
Patio And Porch 
Patio
Roof 
Composition
Windows/Doors 
Insulated WindowsDouble Pane WindowsWindow Treatments
Community Features
Association Fee 
$5600.0
Association Fee Frequency 
Annually
Community Features 
Gated
Schools
School District
Unknown
Elementary School
Dunwoody Springs
Middle School
Sandy Springs
High School
North Springs
Listing courtesy of Keller Williams West Atlanta


Information deemed reliable but not guaranteed. The data relating to real estate for sale on this web site comes in part from the Broker Reciprocity Program of Georgia MLS. Real estate listings held by brokerage firms other than this office are marked with the Broker Reciprocity logo and detailed information about them includes the name of the listing brokers. Copyright © 2020-present Georgia MLS. All rights reserved.
Last checked: 2026-09-25 11:24 PM UTC

Neighborhood & Commute
Source: Walkscore
Save
Ask
Tour
Hide
Share