Save
Ask
Tour
Hide
Share
$348,000
41 Days On Site

5430 Princeton Oaks DR
Sugar Hill, GA 30518

Single Family Residence|Pending
3
Beds
3
Total Baths
3
Full Baths
1,702
SqFt
$204
/SqFt
1992
Built
Subdivision:
PRINCETON OAKS
County:
Gwinnett
Call Now: 770-633-5666
Is this the listing for you? We can help make it yours.
770-633-5666
5430 Princeton Oaks DR5430 Princeton Oaks DR5430 Princeton Oaks DR5430 Princeton Oaks DR
Save
Ask
Tour
Hide
Share

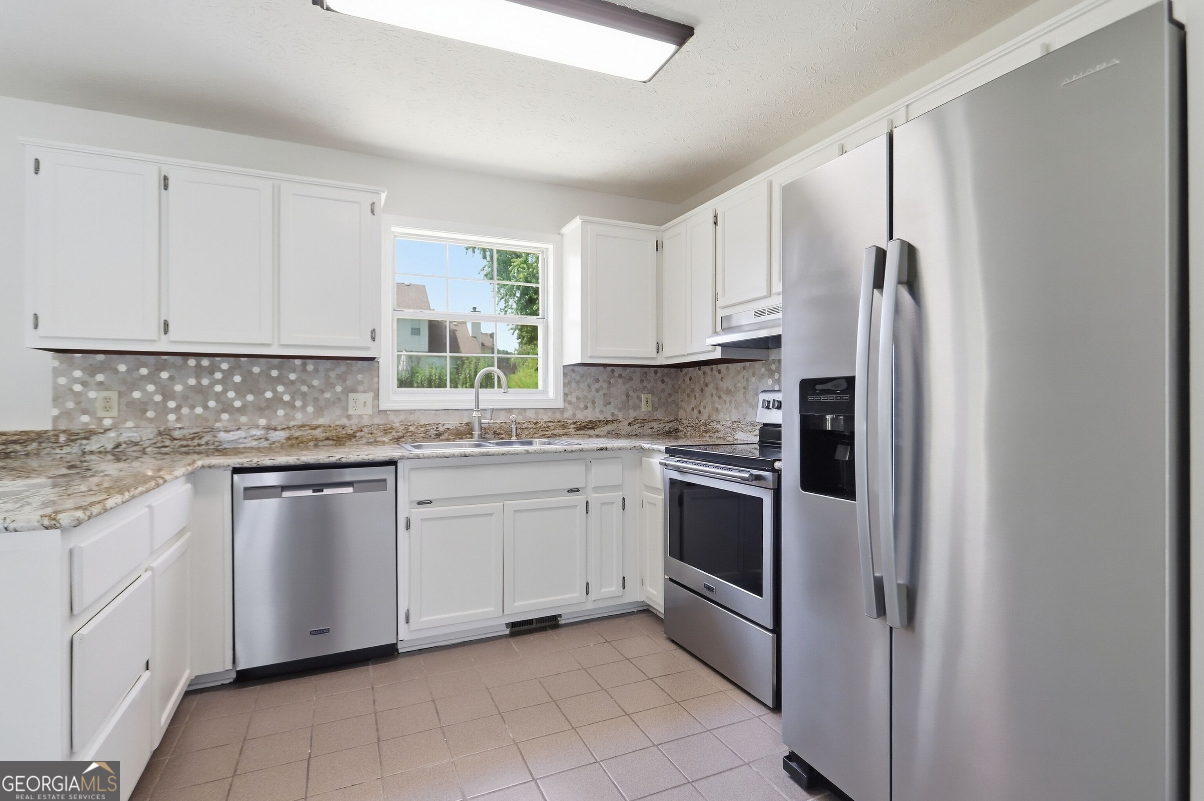
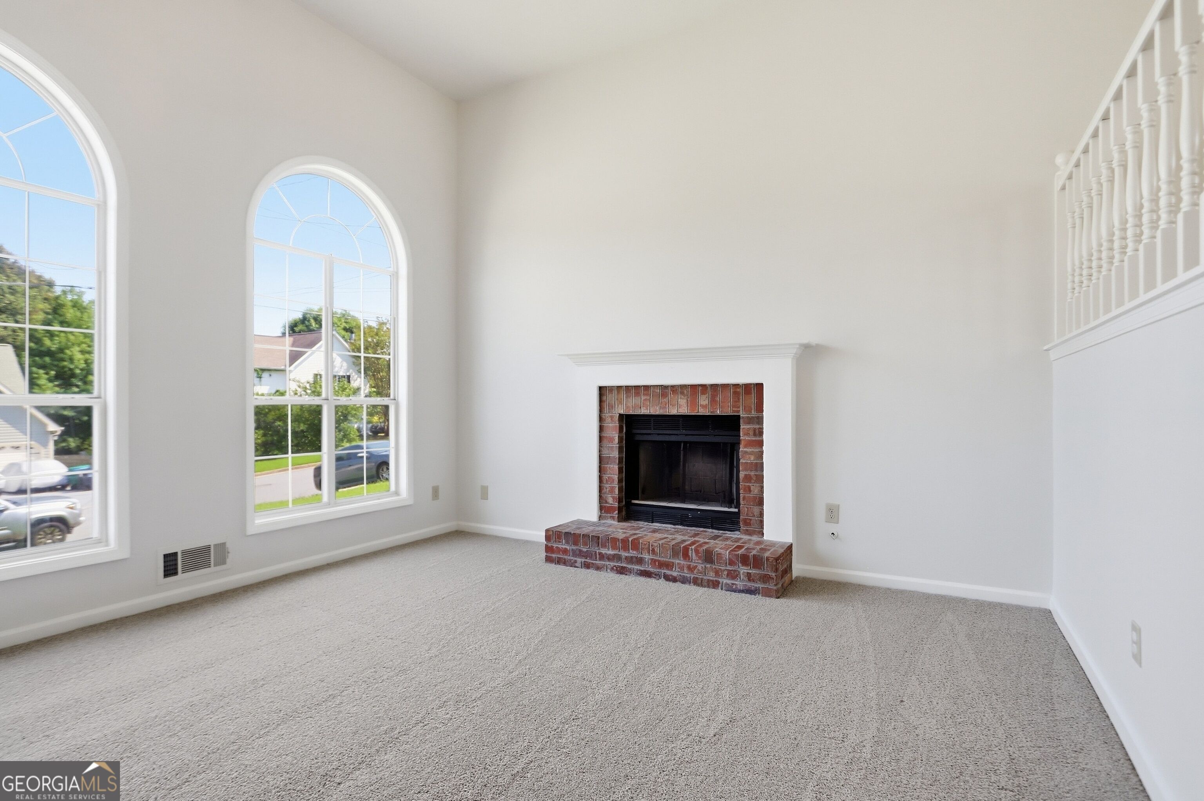
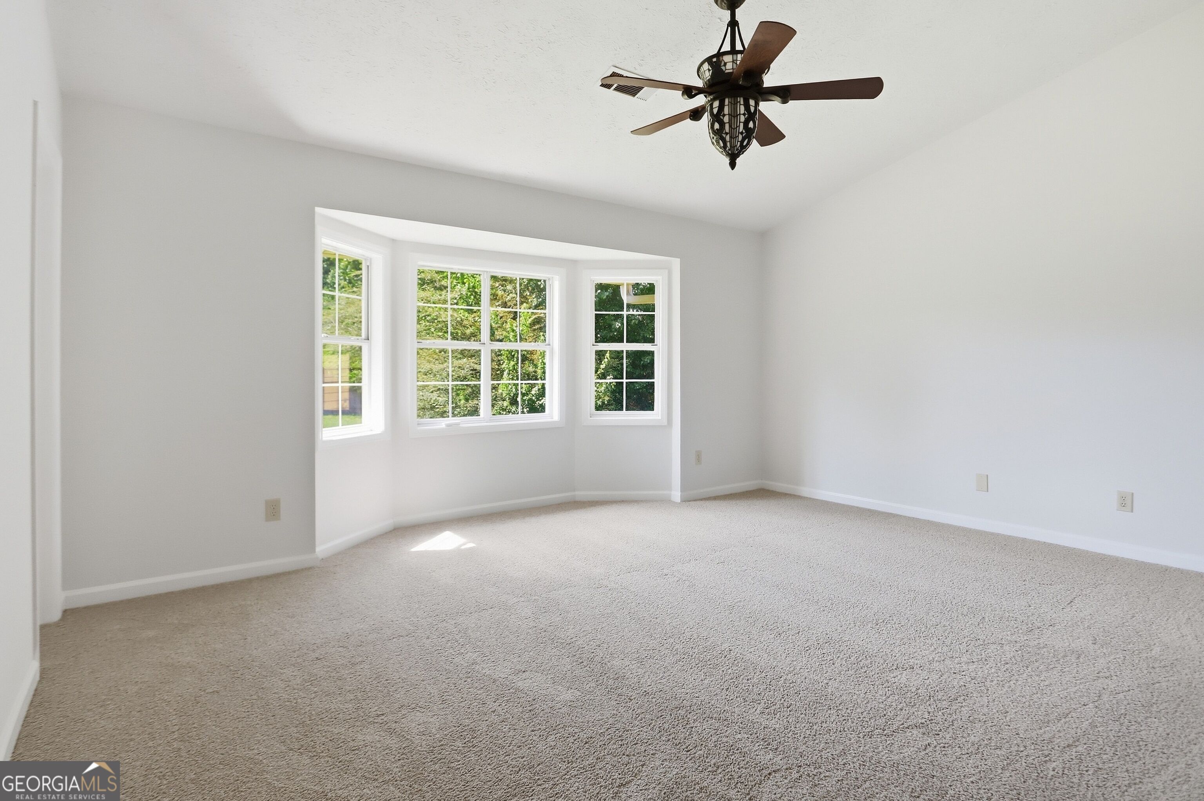
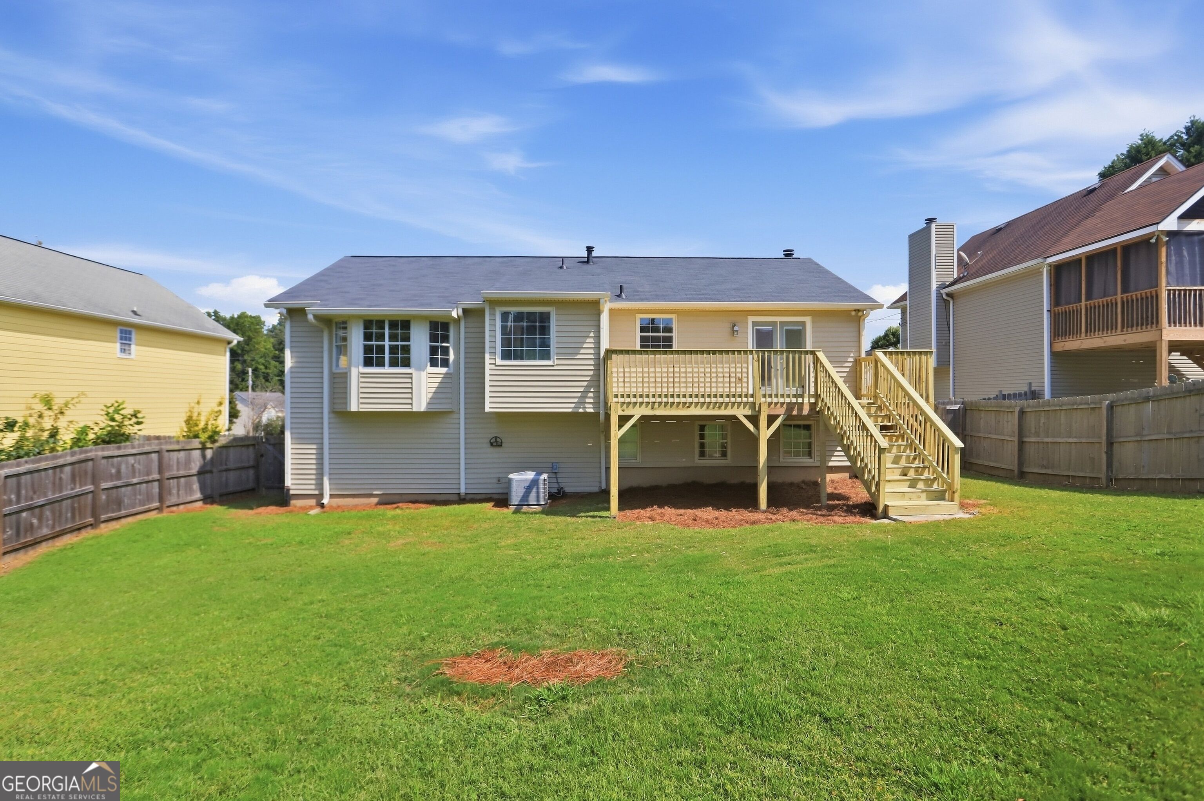
INCREDIBLE BUYER INCENTIVES: $5,000 MORTGAGE CONCESSION. Opendoor Home Loans will contribute up to $5,000 towards a permanent interest rate buy-down if you finance with Opendoor Home Loans LLC. 5430 Princeton Oaks Dr is a one-story Sugar Hill home with bright living spaces and an attached two-car garage. The kitchen includes ample counter space, a breakfast bar, white cabinetry, and stainless steel appliances for everyday meal preparation. A brick fireplace anchors the main living area, while an adjoining dining space provides direct access to the deck. The primary bedroom features a broad window arrangement that brings in natural light, and the bathrooms include a separate tub and shower. A rear deck overlooks the open backyard, providing additional outdoor space. The attached garage and interior laundry area complete this residence with practical amenities throughout. Included 100-Day Home Warranty with buyer activation

Save
Ask
Tour
Hide
Share
Listing Snapshot
Price 
$348,000
Days On Site 
41 Days
Bedrooms 
3
Inside Area (SqFt) 
1,702 sqft
Total Baths 
3
Full Baths 
3
Partial Baths 
N/A
Lot Size 
0.23 Acres
Year Built 
1992
MLS Number 
10853099
Status 
Pending
Property Tax 
$3,077.27
HOA/Condo/Coop Fees 
$37.5 monthly
Sq Ft Source 
Public Records
Friends & Family
Recent Activity
4 weeks agoStatus changed to Pending
4 weeks agoListing updated with changes from the MLS
a month agoListing first seen on site
General Features
Acres 
0.23
Attached Garage 
Yes
Garage 
Yes
Garage Spaces 
2
Land Lease 
No
Levels 
One
Parking 
GarageAttached
Parking Spaces 
2
Property Sub Type 
Single Family Residence
Sewer 
Public Sewer
SqFt Above 
1702
Style 
Other
Utilities 
Water AvailableElectricity AvailableSewer Available
Water Source 
Public
Interior Features
Appliances 
RangeOvenMicrowave
Basement 
Finished
Cooling 
Central Air
Fireplace 
Yes
Fireplaces 
1
Flooring 
Tile
Heating 
CentralNatural Gas
Interior 
Other
Laundry Features 
Laundry Closet
Save
Ask
Tour
Hide
Share
Exterior Features
Construction Details 
Vinyl Siding
Fencing 
Other
Roof 
Composition
Community Features
Association Fee 
$450.0
Association Fee Frequency 
Annually
Community Features 
None
Financing Terms Available 
CashConventionalVA Loan
Schools
School District
Unknown
Elementary School
Sycamore
Middle School
Lanier
High School
Lanier
Listing courtesy of Opendoor Brokerage


Information deemed reliable but not guaranteed. The data relating to real estate for sale on this web site comes in part from the Broker Reciprocity Program of Georgia MLS. Real estate listings held by brokerage firms other than this office are marked with the Broker Reciprocity logo and detailed information about them includes the name of the listing brokers. Copyright © 2020-present Georgia MLS. All rights reserved.
Last checked: 2026-11-05 12:19 PM UTC

Neighborhood & Commute
Source: Walkscore
Save
Ask
Tour
Hide
Share