Save
Ask
Tour
Hide
Share
$349,999
18 Days On Site

3137 Esther DR
Gainesville, GA 30504

Single Family Residence|Pending
3
Beds
2
Total Baths
2
Full Baths
1,485
SqFt
$236
/SqFt
1971
Built
Subdivision:
GAINESVILLE
County:
Hall
Call Now: 770-633-5666
Is this the listing for you? We can help make it yours.
770-633-5666
3137 Esther DR3137 Esther DR3137 Esther DR3137 Esther DR
Save
Ask
Tour
Hide
Share

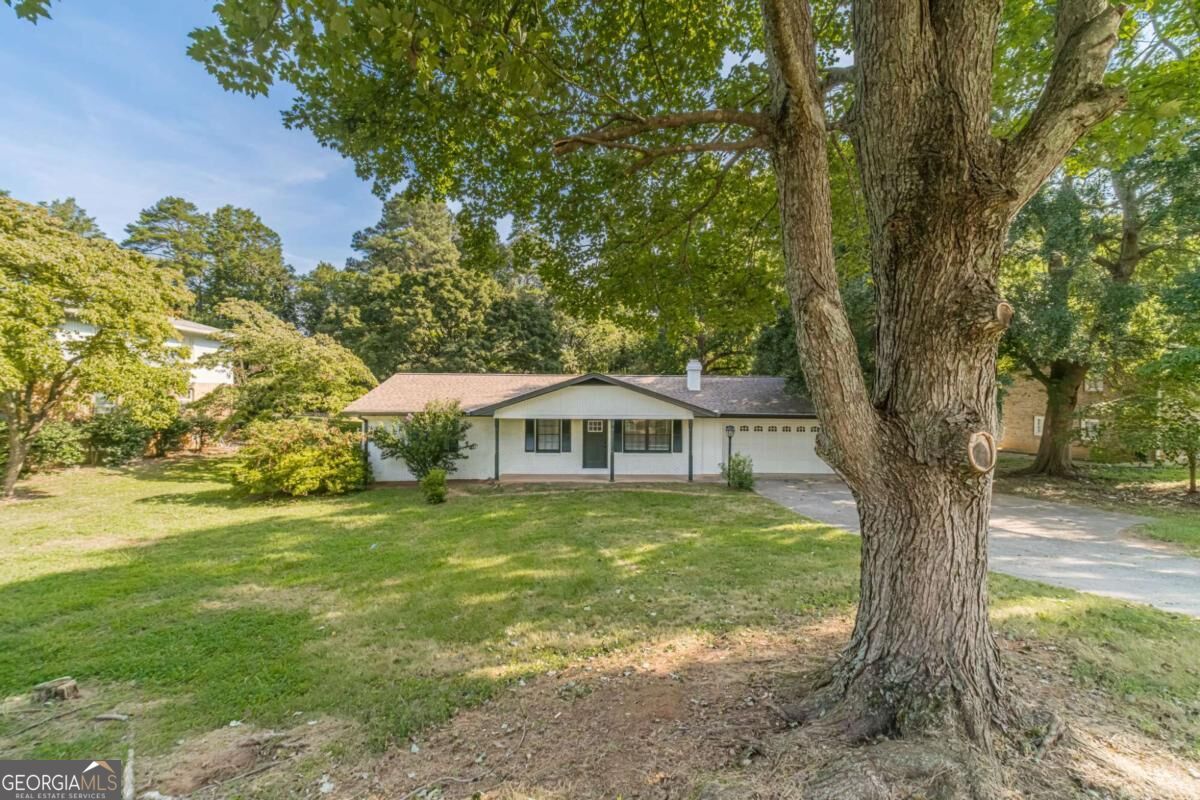
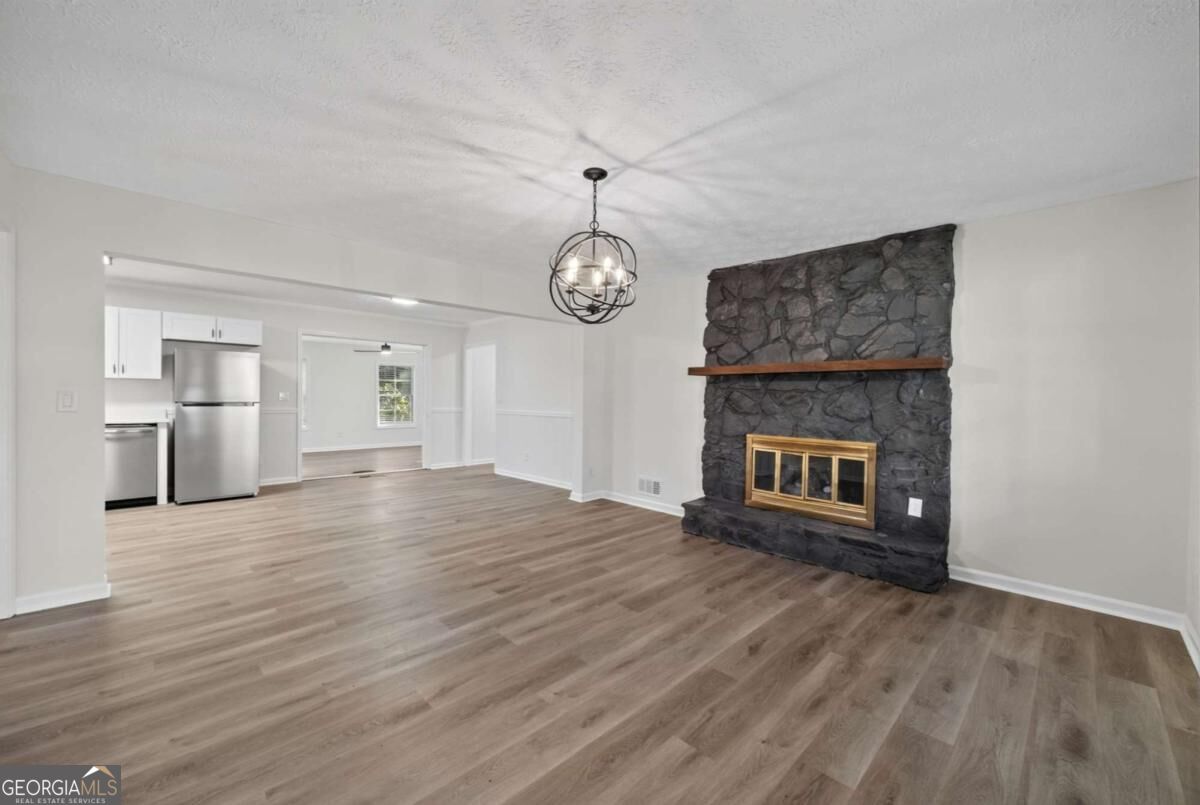
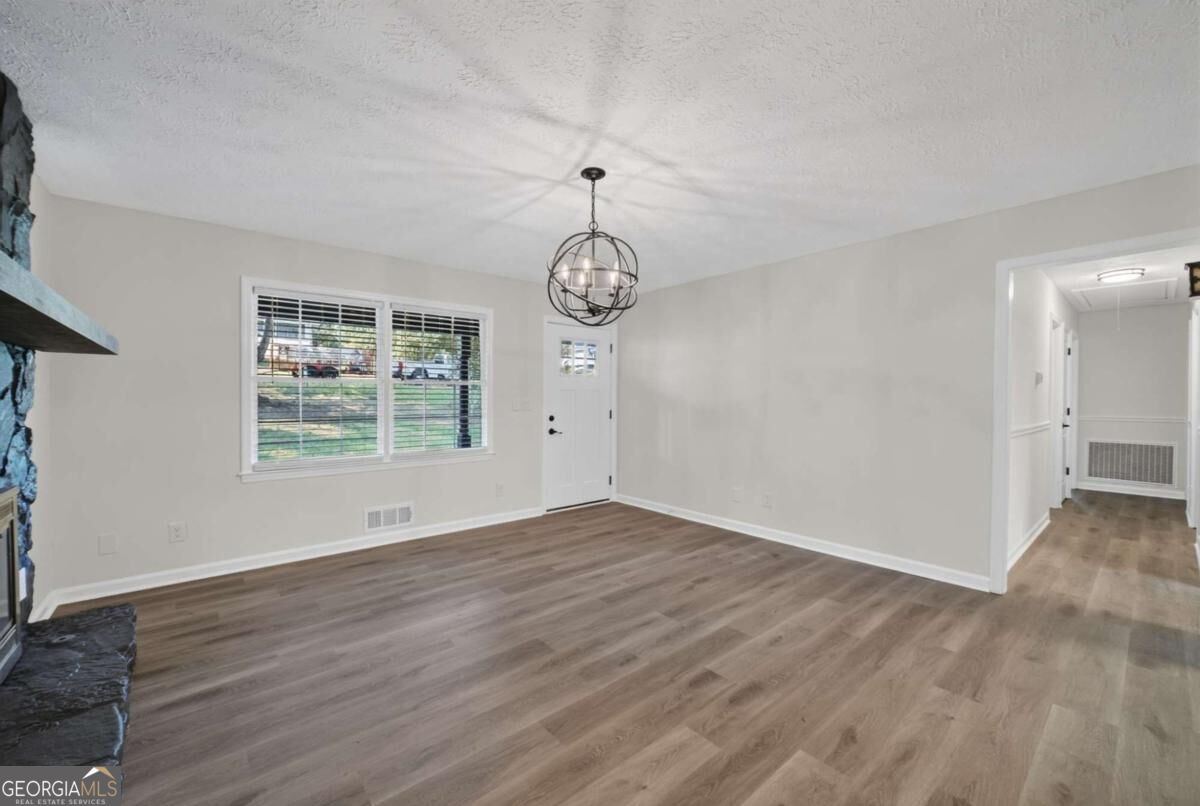
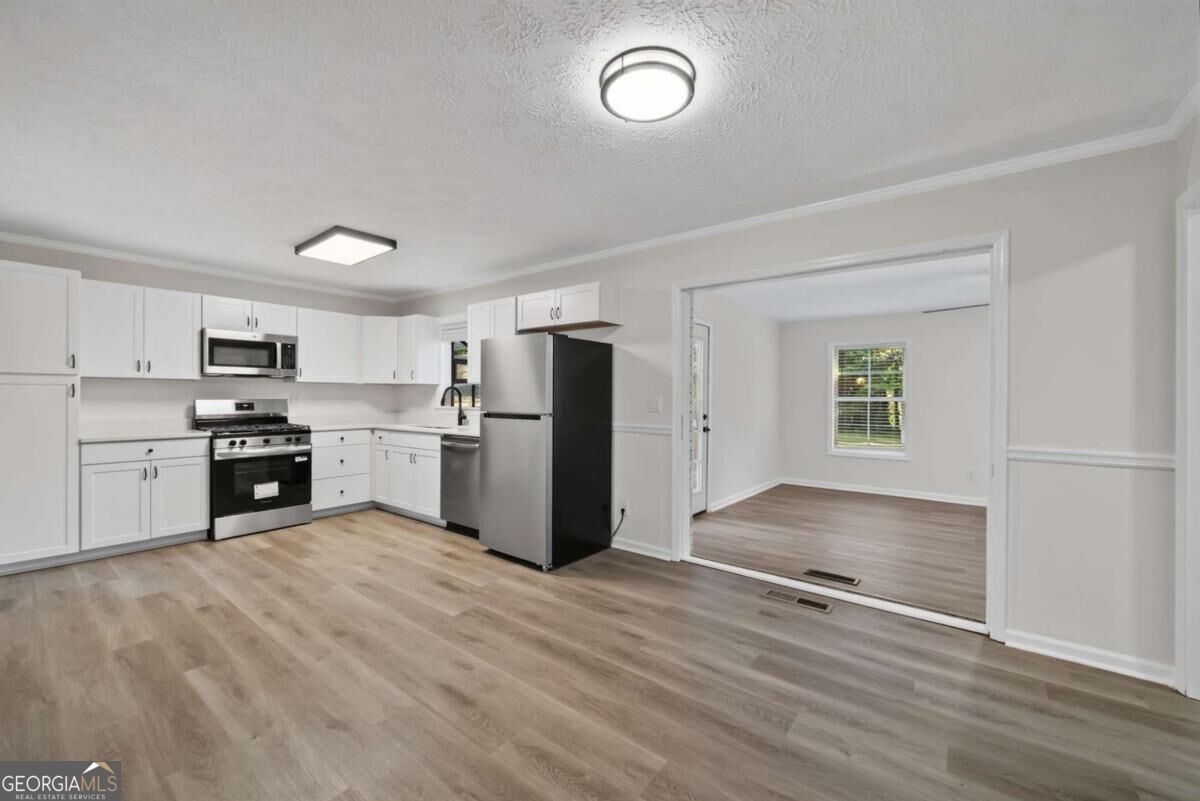
MOVE-IN READY and FULLY RENOVATED! This beautifully updated 3-bedroom, 2-bath ranch combines modern finishes, comfortable living, and a fantastic backyard. Step inside to a bright, open layout featuring fresh paint, updated flooring, stylish fixtures, and a completely renovated kitchen with new cabinetry, countertops, and stainless steel appliances. Both bathrooms have been beautifully updated for a clean, modern feel. One of the highlights is the LARGE, FULLY FENCED BACKYARD-perfect for pets, kids, entertaining, grilling, or creating your own outdoor oasis. With one-level living, a functional floor plan, and renovations already complete, this home is truly ready for its next owner. Great opportunity to enjoy an updated home with plenty of indoor and outdoor space. Schedule your showing today!

Save
Ask
Tour
Hide
Share
Listing Snapshot
Price 
$349,999
Days On Site 
18 Days
Bedrooms 
3
Inside Area (SqFt) 
1,485 sqft
Total Baths 
2
Full Baths 
2
Partial Baths 
N/A
Lot Size 
0.71 Acres
Year Built 
1971
MLS Number 
10869031
Status 
Pending
Property Tax 
$2,722
HOA/Condo/Coop Fees 
N/A
Sq Ft Source 
Owner
Friends & Family
Recent Activity
5 days agoStatus changed to Pending
5 days agoListing updated with changes from the MLS
3 weeks agoListing first seen on site
General Features
Acres 
0.71
Foundation 
Block
Garage 
Yes
Garage Spaces 
2
Land Lease 
No
Levels 
One
Parking 
GarageGarage Door Opener
Parking Spaces 
2
Property Condition 
Updated/Remodeled
Property Sub Type 
Single Family Residence
Sewer 
Septic Tank
SqFt Above 
1485
Style 
Brick 4 SideRanch
Utilities 
Cable AvailableElectricity AvailableNatural Gas Available
Water Source 
Public
Interior Features
Appliances 
DishwasherDisposal
Basement 
None
Cooling 
Central Air
Fireplace 
Yes
Fireplace Features 
Living Room
Fireplaces 
1
Flooring 
CarpetTileVinyl
Heating 
Central
Interior 
Other
Laundry Features 
Laundry Room
Main Level Bedrooms 
3
Dining Room 
Save
Ask
Tour
Hide
Share
Exterior Features
Construction Details 
Brick
Exterior 
Lighting
Fencing 
Back Yard
Lot Features 
Private
Other Structures 
Outbuilding
Roof 
Composition
Waterfront Features 
NONE
Community Features
Community Features 
None
Financing Terms Available 
CashConventionalFHAVA Loan
Schools
School District
Unknown
Elementary School
Other
Middle School
Chestatee
High School
Chestatee
Listing courtesy of Excalibur Homes, LLC


Information deemed reliable but not guaranteed. The data relating to real estate for sale on this web site comes in part from the Broker Reciprocity Program of Georgia MLS. Real estate listings held by brokerage firms other than this office are marked with the Broker Reciprocity logo and detailed information about them includes the name of the listing brokers. Copyright © 2020-present Georgia MLS. All rights reserved.
Last checked: 2026-10-23 06:16 AM UTC

Neighborhood & Commute
Source: Walkscore
Save
Ask
Tour
Hide
Share