Save
Ask
Tour
Hide
Share
$1,597,000
28 Days On Site

6581 Misty Harbor CT
Flowery Branch, GA 30542

For Sale|Single Family Residence|Active
6
Beds
6
Total Baths
6
Full Baths
6,262
SqFt
$255
/SqFt
2013
Built
Subdivision:
Misty Harbor
County:
Hall
Call Now: 770-633-5666
Is this the listing for you? We can help make it yours.
770-633-5666
6581 Misty Harbor CT6581 Misty Harbor CT6581 Misty Harbor CT6581 Misty Harbor CT
Save
Ask
Tour
Hide
Share

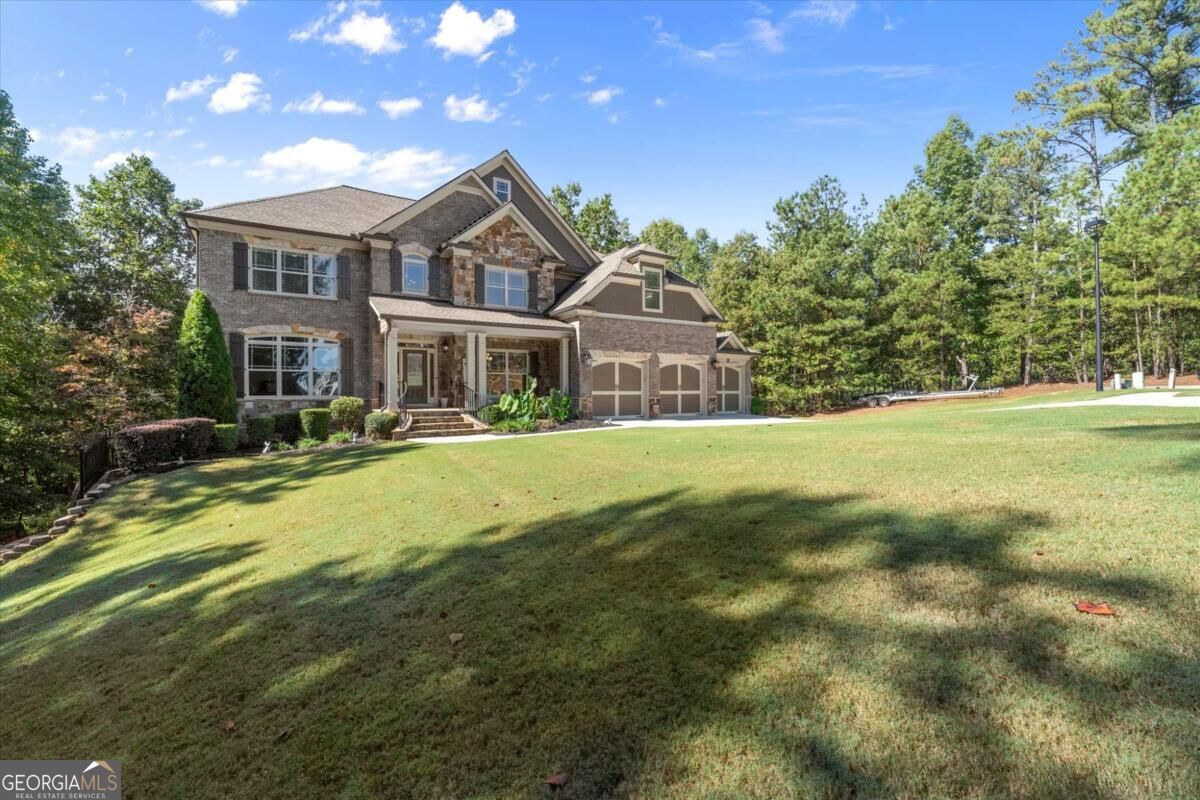
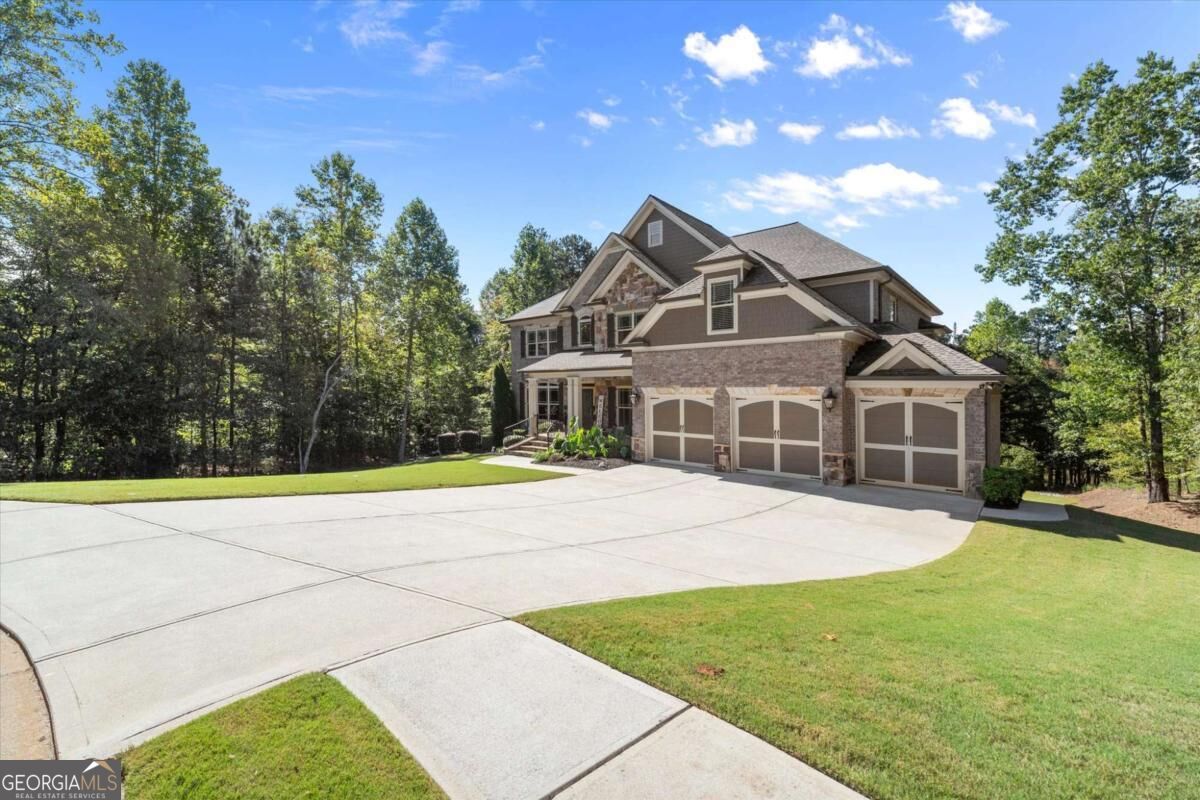
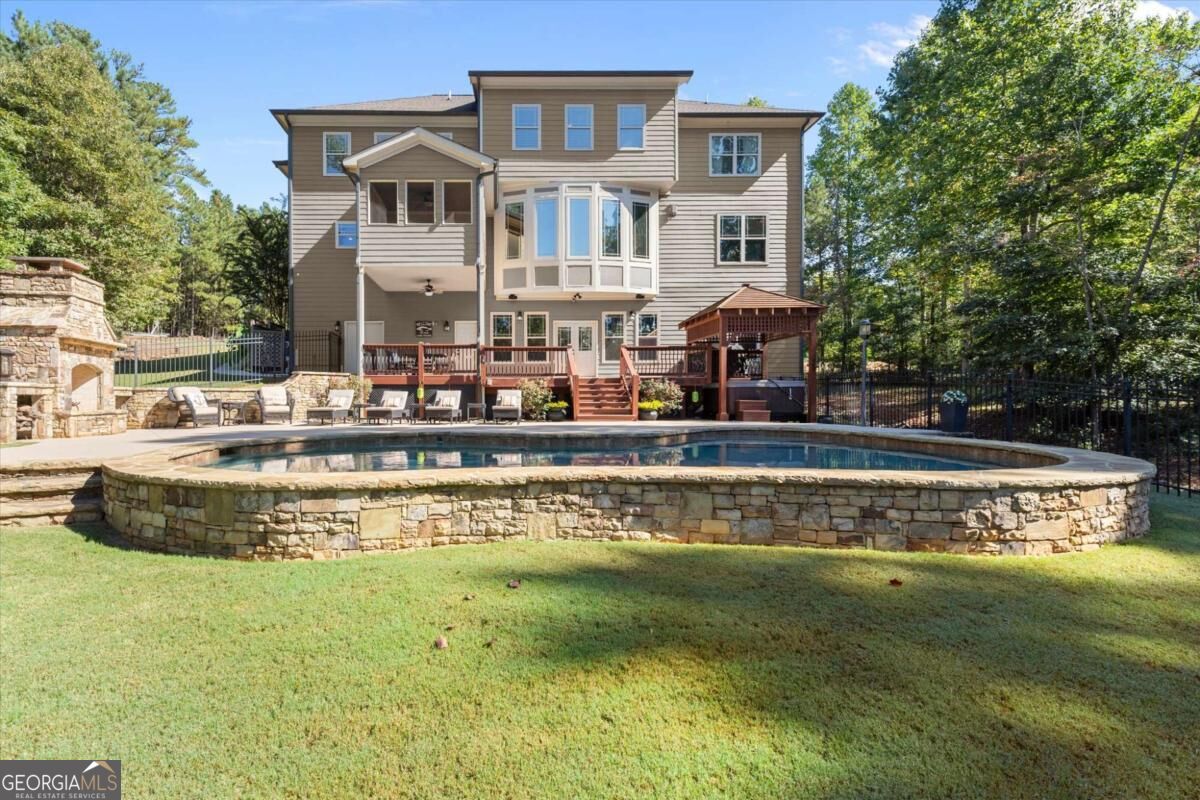
LOVE IT! LAKE IT! LIVE IT! **EXCEPTIONAL LAKE LANIER WATERFRONT RETREAT WITH OVER 480 FEET OF WATER FRONTAGE!** Experience lake living at its finest in this stunning custom home built in 2013, where breathtaking lake views, luxurious outdoor living, and exceptional versatility come together! Offering 6 bedrooms, 6 full bathrooms, PLUS a flex space, this remarkable property was designed for both everyday comfort and unforgettable entertaining. Step outside to your very own RESORT-STYLE OASIS featuring a sparkling saltwater pool - pebble tech, relaxing hot tub, and magnificent stacked stone outdoor fireplace. Whether hosting friends, enjoying evenings by the fire, or simply soaking in the peaceful lake views, this outdoor retreat is nothing short of spectacular! With over 480 feet of Lake Lanier shoreline, enjoy fishing, swimming, and the natural beauty of waterfront living right in your backyard. Inside, the beautifully finished terrace level features a SECOND FULL KITCHEN, providing an ideal setup for MULTIGENERATIONAL LIVING, extended family, overnight guests, or an incredible entertaining space. With TWO FULL KITCHENS, generous living areas, and flexible accommodations, this home offers endless possibilities! Tucked away in a peaceful cul-de-sac setting, this extraordinary property offers the privacy, space, and lifestyle you've been dreaming of. LOVE THE LAKE. LIVE THE LIFESTYLE! Property is not eligible for a private dock permit. Swimming and fishing opportunities available along the shoreline, subject to applicable Corps of Engineers regulations.

Save
Ask
Tour
Hide
Share
Listing Snapshot
Price 
$1,597,000
Days On Site 
28 Days
Bedrooms 
6
Inside Area (SqFt) 
6,262 sqft
Total Baths 
6
Full Baths 
6
Partial Baths 
N/A
Lot Size 
1.22 Acres
Year Built 
2013
MLS Number 
10870601
Status 
Active
Property Tax 
$8,640
HOA/Condo/Coop Fees 
N/A
Sq Ft Source 
Public Records
Friends & Family
Recent Activity
2 weeks agoStatus changed to Active
2 weeks agoListing updated with changes from the MLS
4 weeks agoListing first seen on site
General Features
Acres 
1.22
Foundation 
Pillar/Post/Pier
Garage 
Yes
Garage Spaces 
3
Land Lease 
No
Levels 
Three Or More
Parking 
GarageGarage Door OpenerKitchen Level
Parking Spaces 
3
Property Sub Type 
Single Family Residence
Security 
Carbon Monoxide Detector(s)Security SystemSmoke Detector(s)
Sewer 
Septic Tank
SqFt Above 
4314
SqFt Below 
1948
Style 
Brick 3 SideCraftsmanTraditional
Utilities 
Underground Utilities
Water Source 
Public
Interior Features
Appliances 
DishwasherDouble OvenMicrowaveRefrigeratorStainless Steel Appliance(s)
Basement 
DaylightExterior EntryFinishedFullInterior Entry
Cooling 
Ceiling Fan(s)Central Air
Fireplace 
Yes
Fireplace Features 
Factory BuiltFamily RoomGas StarterMaster BedroomOutside
Fireplaces 
3
Flooring 
CarpetHardwoodTile
Heating 
Forced AirNatural Gas
Interior 
Kitchen IslandPantryBookcasesDouble VanityHigh CeilingsTray Ceiling(s)Walk-In Closet(s)High Speed Internet
Laundry Features 
Laundry RoomOther
Main Level Bedrooms 
1
Spa 
Yes
Window Features 
Insulated WindowsDouble Pane Windows
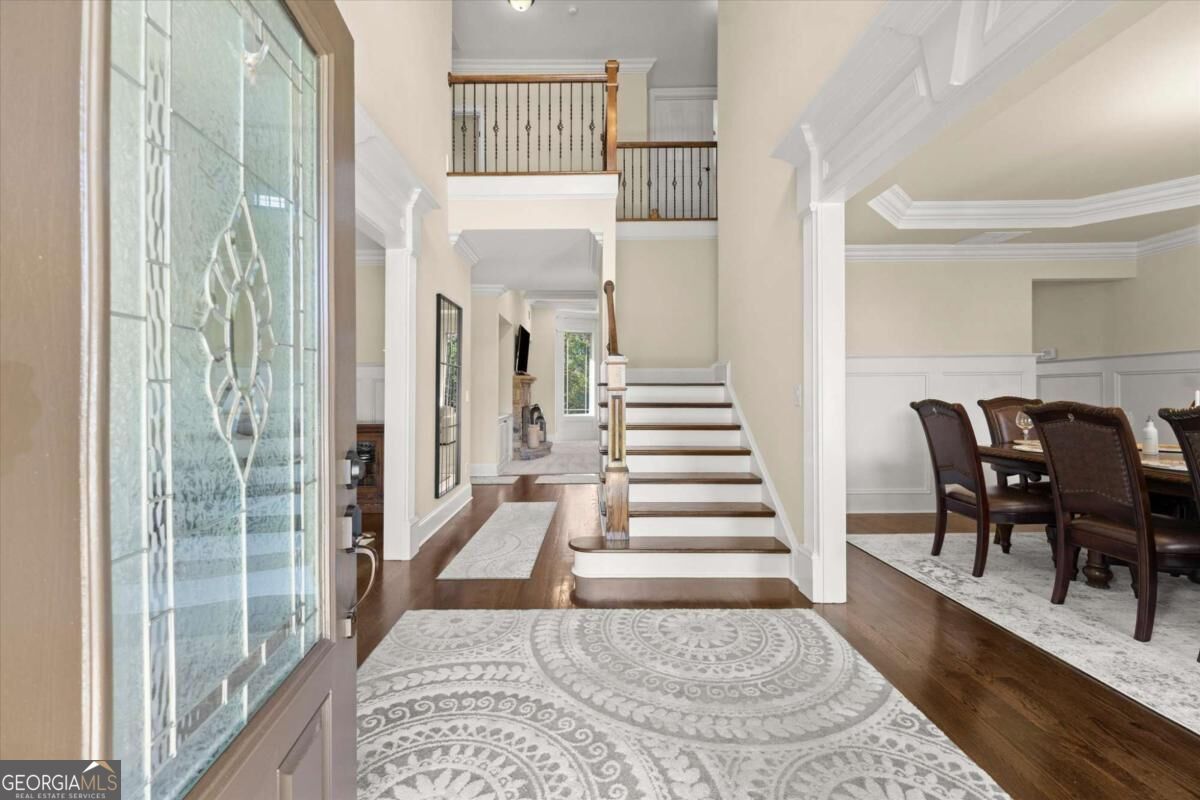
Dining Room 
Kitchen 
Save
Ask
Tour
Hide
Share
Exterior Features
Construction Details 
BrickStone
Exterior 
Lighting
Fencing 
Back YardFenced
Frontage 
Lakefront
Lot Features 
Cul-De-SacLevelPrivate
Other Structures 
GazeboShed(s)
Patio And Porch 
DeckPatioPorchScreened
Pool Features 
HeatedIn GroundSalt Water
Roof 
Composition
Spa 
Yes
View 
Lake
Waterfront 
Yes
Waterfront Features 
Lake Front
Waterview 
Lake
Windows/Doors 
Insulated WindowsDouble Pane Windows
Community Features
Accessibility Features 
Therapeutic Whirlpool
Community Features 
SidewalksStreet Lights
Schools
School District
Unknown
Elementary School
Flowery Branch
Middle School
West Hall
High School
West Hall
Listing courtesy of Rivermoore Partners Realty LLC


Information deemed reliable but not guaranteed. The data relating to real estate for sale on this web site comes in part from the Broker Reciprocity Program of Georgia MLS. Real estate listings held by brokerage firms other than this office are marked with the Broker Reciprocity logo and detailed information about them includes the name of the listing brokers. Copyright © 2020-present Georgia MLS. All rights reserved.
Last checked: 2026-11-05 11:49 AM UTC

Neighborhood & Commute
Source: Walkscore
Save
Ask
Tour
Hide
Share