Save
Ask
Tour
Hide
$2,490,000
22 Days On Site
7049 Deaton Henry RDFlowery Branch, GA 30542
For Sale|Single Family Residence|Active
5
Beds
6
Total Baths
5
Full Baths
2
Partial Baths
7,290
SqFt
$342
/SqFt
2026
Built
Subdivision:
None
County:
Hall
Call Now: 770-633-5666
Is this the listing for you? We can help make it yours.
770-633-5666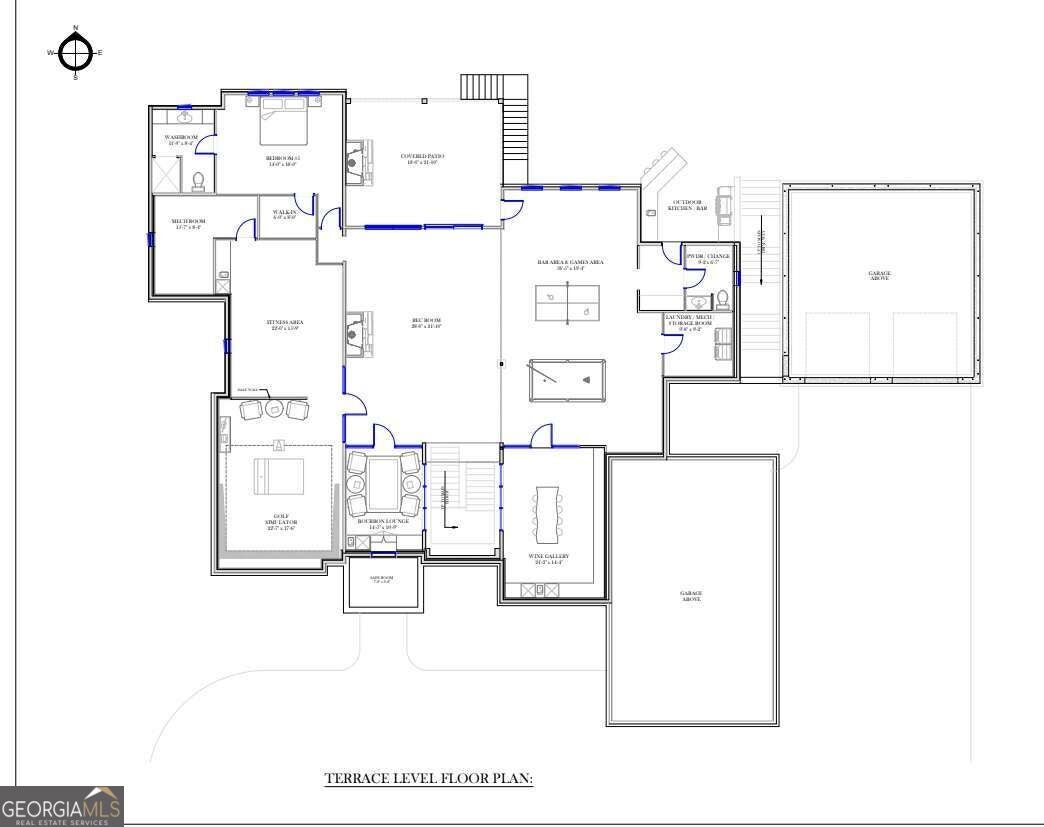

Save
Ask
Tour
Hide
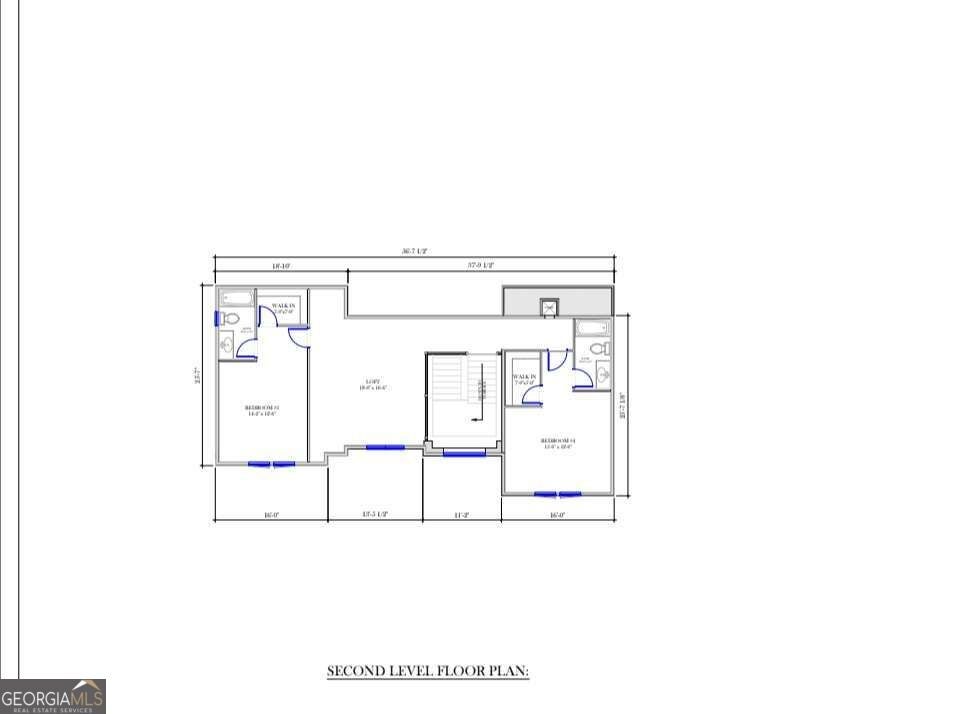
Introducing The Deaton, a distinctive new-construction estate coming to Deaton Henry Road in Flowery Branch. Designed in a modern style, this approximately 7,200-square-foot residence will feature five bedrooms, thoughtfully designed living and entertaining spaces, a partially finished terrace level, resort-style pool and outdoor living, and five garage spaces. The main level includes the primary suite and a private guest suite, with additional bedroom suites and living space upstairs. Exceptional architecture, elevated finishes and a carefully planned indoor-outdoor lifestyle set The Deaton apart. Offered during construction with an opportunity for the buyer to participate in select finishes, depending on timing.
Save
Ask
Tour
Hide
Listing Snapshot
Price
$2,490,000
Days On Site
22 Days
Bedrooms
5
Inside Area (SqFt)
7,290 sqft
Total Baths
6
Full Baths
5
Partial Baths
2
Lot Size
1 Acre
Year Built
2026
MLS Number
10876997
Status
Active
Property Tax
$643
HOA/Condo/Coop Fees
N/A
Sq Ft Source
Builder
Friends & Family
Recent Activity
| 6 hours ago | Status changed to Active | |
| 6 hours ago | Listing updated with changes from the MLS | |
| 3 weeks ago | Listing first seen on site |
General Features
Acres
1
Garage
Yes
Garage Spaces
5
Land Lease
No
Levels
Three Or More
Parking
Garage
Parking Spaces
5
Property Condition
New Construction
Property Sub Type
Single Family Residence
Security
Carbon Monoxide Detector(s)Smoke Detector(s)
Sewer
Septic Tank
SqFt Above
5091
SqFt Below
2199
Style
Craftsman
Utilities
Cable AvailableElectricity AvailableNatural Gas AvailablePhone AvailableWater Available
Water Source
Public
Interior Features
Appliances
DishwasherDisposalDouble OvenMicrowaveRefrigerator
Basement
DaylightExterior EntryFinishedFullInterior Entry
Cooling
Ceiling Fan(s)Central AirElectric
Fireplace
Yes
Fireplace Features
Family RoomGas StarterOutside
Fireplaces
2
Flooring
Hardwood
Heating
Central
Interior
PantryEntrance FoyerHigh CeilingsSaunaWalk-In Closet(s)Master Downstairs
Laundry Features
Laundry RoomOther
Main Level Bedrooms
2
Window Features
Insulated WindowsDouble Pane Windows
Kitchen
Save
Ask
Tour
Hide
Exterior Features
Construction Details
BrickConcrete
Fencing
Back Yard
Lot Features
Private
Pool Features
In GroundSalt Water
Roof
Composition
Waterfront Features
NONE
Windows/Doors
Insulated WindowsDouble Pane Windows
Community Features
Community Features
None
Schools
School District
Unknown
Elementary School
Spout Springs
Middle School
Cherokee Bluff
High School
Cherokee Bluff
Listing courtesy of The Real Estate Group of GA

Information deemed reliable but not guaranteed. The data relating to real estate for sale on this web site comes in part from the Broker Reciprocity Program of Georgia MLS. Real estate listings held by brokerage firms other than this office are marked with the Broker Reciprocity logo and detailed information about them includes the name of the listing brokers. Copyright © 2020-present Georgia MLS. All rights reserved.
Last checked: 2026-11-05 12:14 PM UTC
Information deemed reliable but not guaranteed. The data relating to real estate for sale on this web site comes in part from the Broker Reciprocity Program of Georgia MLS. Real estate listings held by brokerage firms other than this office are marked with the Broker Reciprocity logo and detailed information about them includes the name of the listing brokers. Copyright © 2020-present Georgia MLS. All rights reserved.
Last checked: 2026-11-05 12:14 PM UTC
Neighborhood & Commute
Source: Walkscore
Save
Ask
Tour
Hide