6895 Buckingham CIRCumming, GA 30040
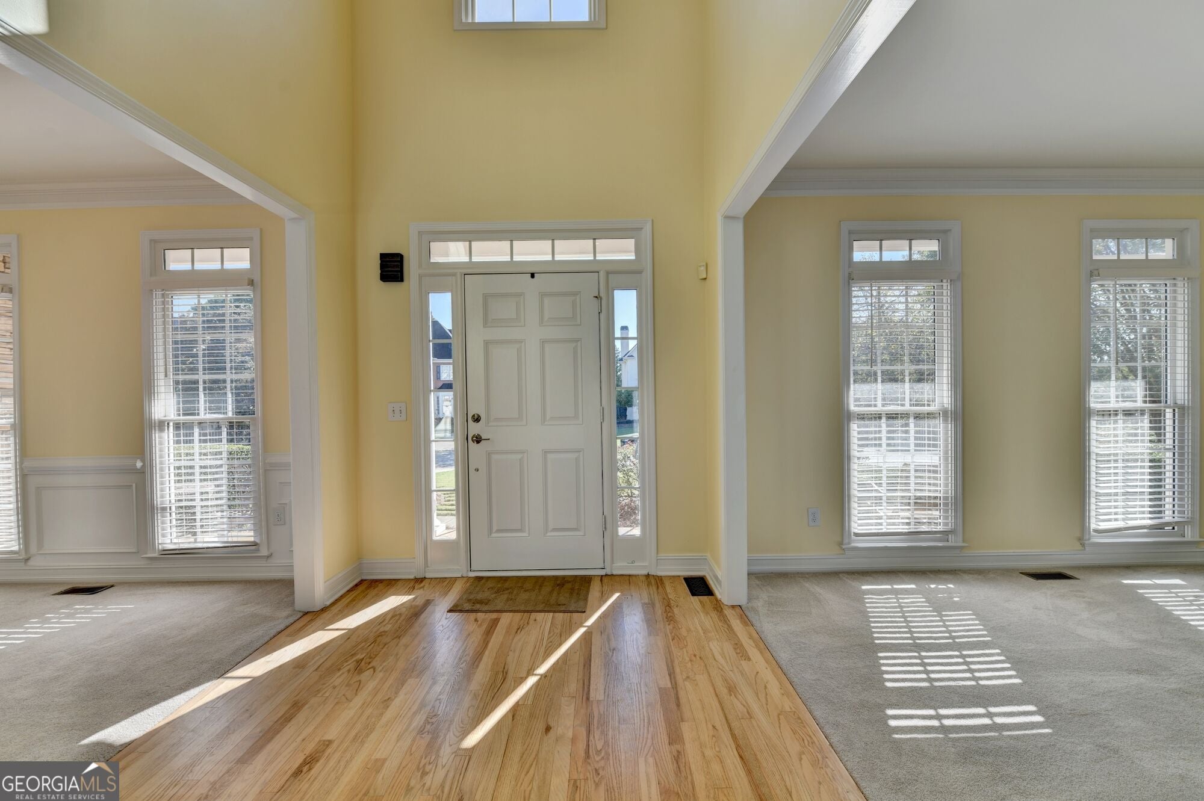
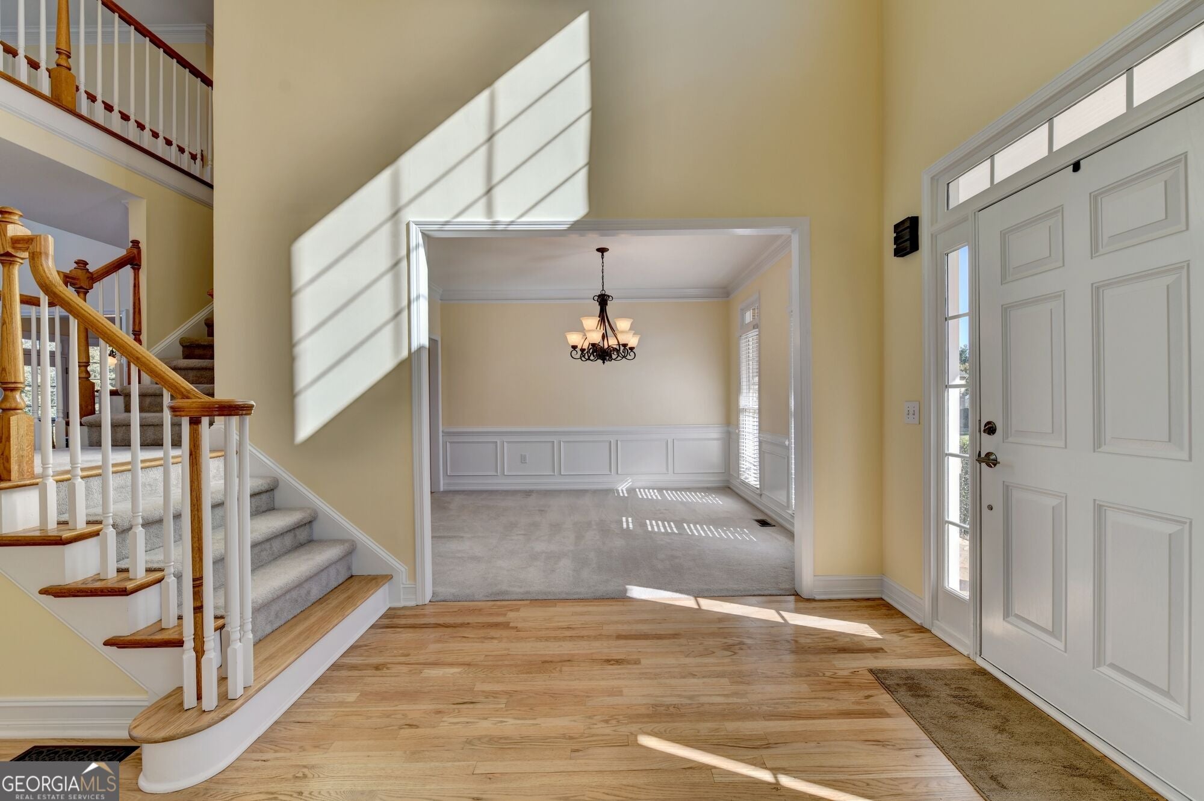
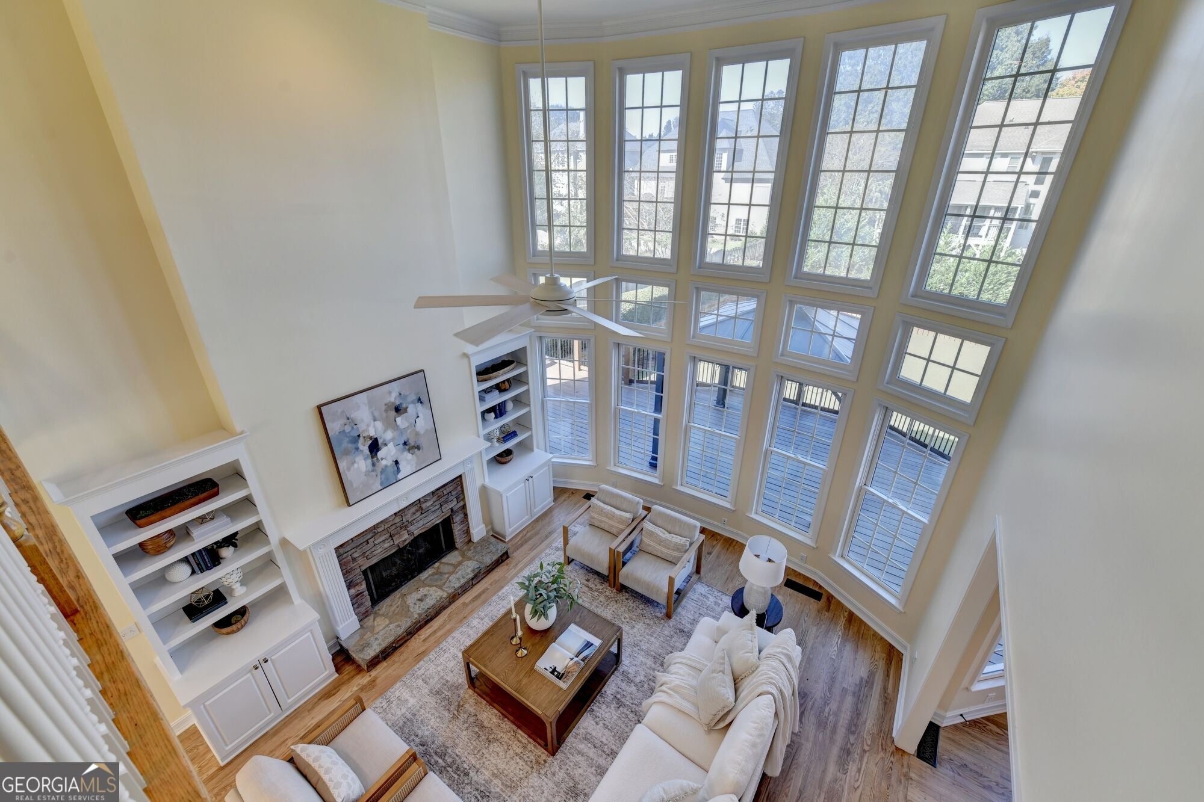
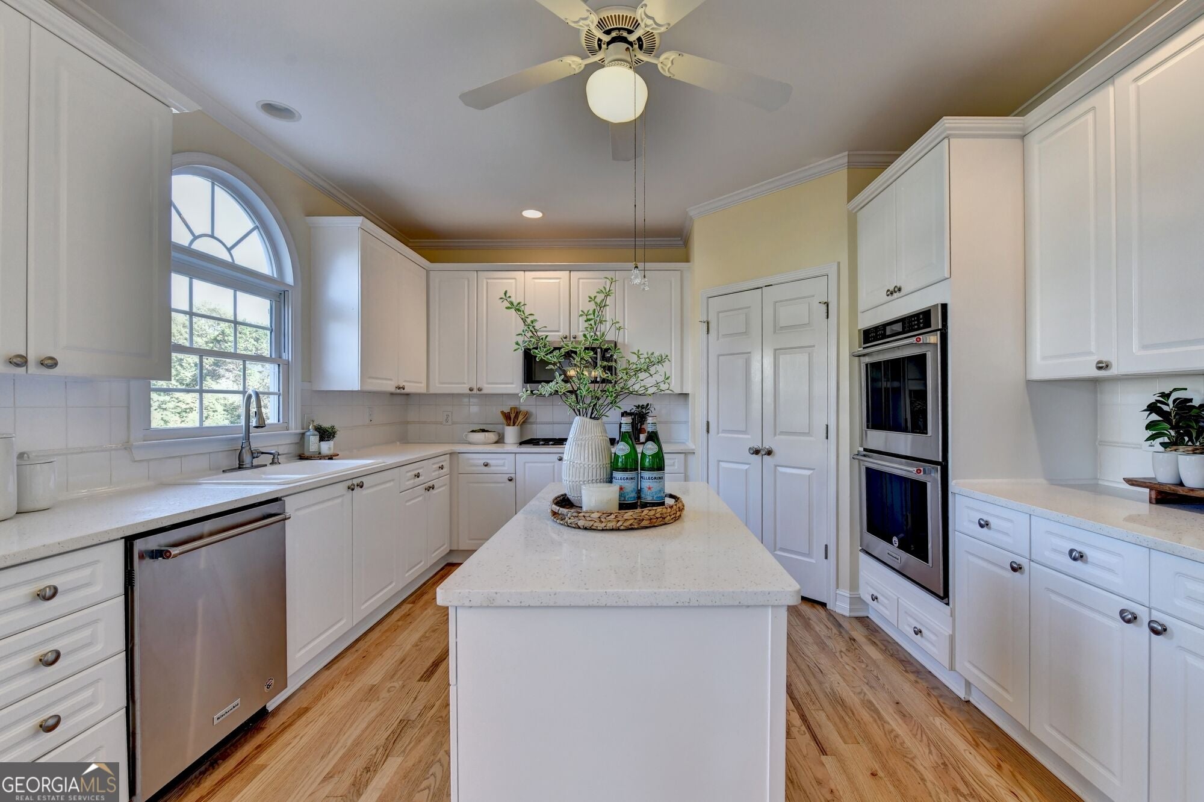
Welcome to this exceptional 5-bedroom, 5-bath home with a fully finished terrace level in the highly sought-after Polo Golf & Country Club community in Cumming, Georgia! Ideally situated near top-rated schools, Fowler Park, the Big Creek Greenway, and premier shopping, dining, and entertainment destinations, including Halcyon and The Collection at Forsyth, this home offers the perfect blend of comfort, space, and convenience. A welcoming Southern-style front porch, accented by classic white columns and a flagstone floor, sets the tone for the charm found throughout. Step inside to a stunning, light-filled, double-height foyer featuring hardwood floors, an elegant dining room on one side, and a library or formal living room with custom built-in bookshelves on the other. The open sightline draws you toward the impressive family room and expansive rear deck, creating an inviting first impression. The main level is thoughtfully designed for both everyday living and entertaining. A conveniently located bedroom and full bathroom provide an ideal space for guests, extended family, or a private home office. The dramatic, double-height family room is filled with natural light and flows seamlessly into the breakfast area and kitchen. The well-appointed kitchen features quartz countertops, a spacious island, double ovens, stainless steel appliances, a walk-in pantry, and a sink positioned beneath a window overlooking the backyard. Step outside to the expansive deck and gazebo, offering the perfect setting for morning coffee, outdoor dining, or gathering with friends and family. Upstairs, the spacious primary suite serves as a peaceful retreat, featuring abundant natural light, a coffered ceiling, and double doors leading to the en-suite bathroom. Enjoy the updated finishes, including new fixtures, a double vanity, soaking tub, separate shower with a new frameless glass enclosure, private water closet, and a generous walk-in closet. Three additional bedrooms provide comfortable accommodations, including two bedrooms with large walk-in closets and connected by a Jack-and-Jill bathroom and another bedroom with its own walk-in closet and full bathroom. A spacious laundry room with a utility sink adds everyday convenience. The fully finished terrace level takes this home to another level! Complete with a second kitchen featuring marble countertops, an electric cooktop, refrigerator, microwave, and dishwasher, Washer, Dryer & Bar Hook-ups, this versatile space is ideal for entertaining, extended stays, or multigenerational living. Additional highlights include a full bathroom with a double vanity, marble countertop, and stepless walk-in shower with multiple spray features; a multifunctional media, theater, or fitness room; a room with a built-in Murphy bed; and a creatively themed gaming room designed for hours of fun with family and friends. The outdoor living experience continues with a covered patio and an outdoor kitchen equipped with a built-in grill, refrigerator, sink, kegerator, and more. The large, level, fenced backyard offers exceptional flexibility for outdoor entertaining, lawn games, volleyball, a fire pit, or even the possibility of adding a pool, subject to applicable approvals and site requirements. Recent updates include a newer roof, fresh interior paint, updated door hardware throughout, new ceiling fans in the bedrooms and family room, an updated frameless primary shower enclosure, and new quartz kitchen countertops. With its versatile floor plan, impressive entertaining spaces, abundant natural light, and desirable Polo Golf & Country Club location, this home offers room to live, work, relax, and entertain in style. Come discover all the possibilities this exceptional property has to offer!
| 2 weeks ago | Status changed to Active | |
| 2 weeks ago | Listing updated with changes from the MLS | |
| 2 weeks ago | Listing first seen on site |

Information deemed reliable but not guaranteed. The data relating to real estate for sale on this web site comes in part from the Broker Reciprocity Program of Georgia MLS. Real estate listings held by brokerage firms other than this office are marked with the Broker Reciprocity logo and detailed information about them includes the name of the listing brokers. Copyright © 2020-present Georgia MLS. All rights reserved.
Last checked: 2026-11-04 11:34 PM UTC