3195 Eagle Watch DRWoodstock, GA 30189
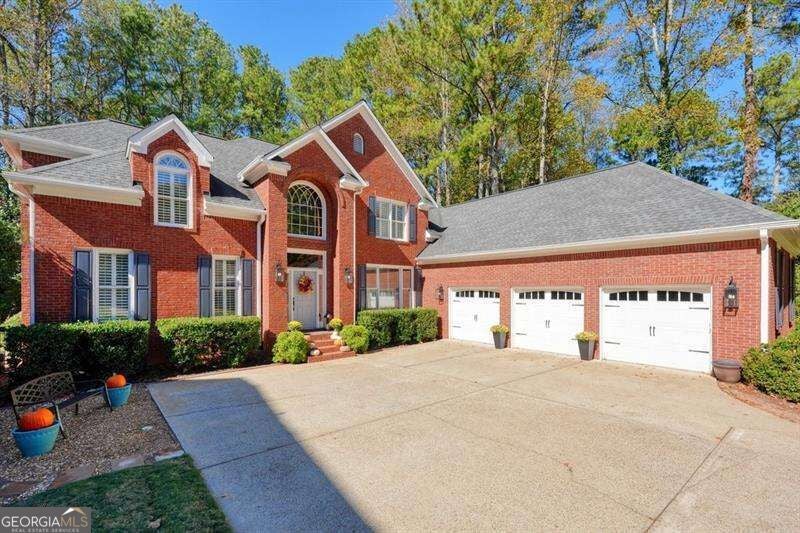
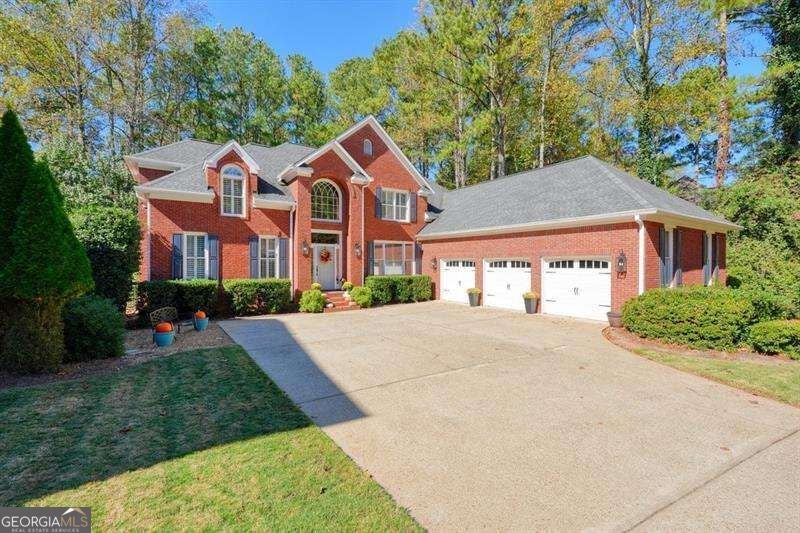
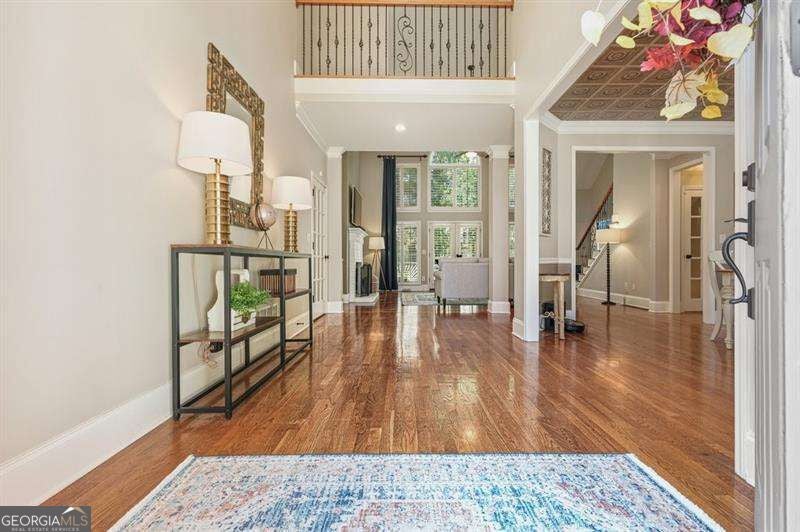
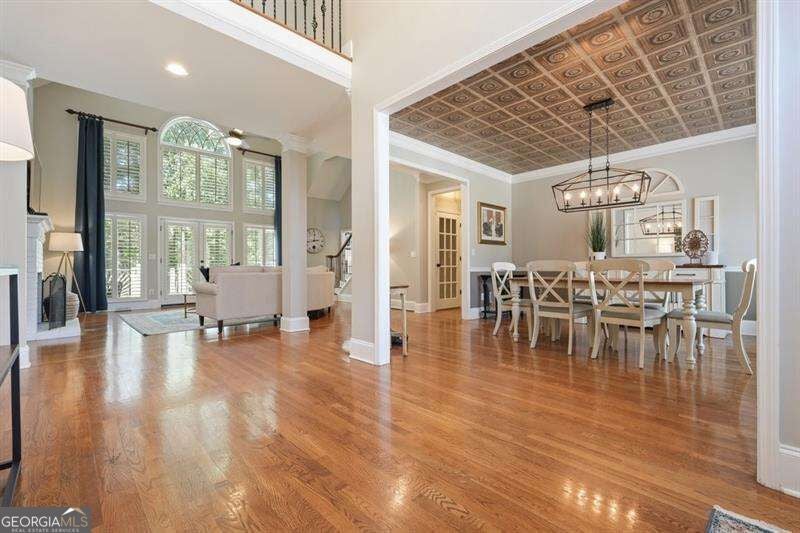
Imagine mornings on your screened porch, evenings overlooking the ninth fairway, and weekends enjoying the resort-style amenities that make Eagle Watch such a special place to call home. This inviting three-sided brick home offers five bedrooms, four-and-a-half bathrooms, a primary suite on the main, and exceptional space to live, gather, and entertain. A level approach, brick entry steps, and a rare three-car garage with upgraded doors set the stage for a memorable arrival. Open the front doors to a grand yet welcoming interior, where hardwood floors, plantation shutters, updated lighting, and a crisp, neutral palette create a fresh, beautifully maintained feel. The dining room sits just off the foyer, while the main living room draws you toward views of the ninth fairway. The kitchen is the heart of everyday life, featuring beautifully updated countertops and cabinetry, stainless steel appliances, a gas cooktop, double ovens, and a generous island with bar seating and built-in wine storage. Gather for breakfast in the eat-in area or settle into the adjoining family room beside the brick fireplace. From here, doors open to the deck, and the screened porch offers a comfortable spot to linger over coffee or unwind at the end of the day. Tucked away on the main level, the primary suite overlooks the backyard and features a double-sink vanity and an exceptionally spacious walk-in closet. Upstairs, a staircase accented with wrought-iron balusters leads to three bedrooms and two full bathrooms, including a Jack-and-Jill bath and a private en suite. A large bonus room adjoining one bedroom offers flexible space for a playroom, hobby room, or quiet retreat. The expansive finished terrace level opens up even more possibilities. With a bedroom, full bathroom, multiple spacious living and recreation areas, and an office with double French doors, it offers the potential to create a complete apartment or in-law suite with further customization. Generous ceiling height, Berber carpeting, and abundant storage make this level equally inviting for hosting guests, gathering for game days, or creating space for extended family. Beyond your front door, Eagle Watch offers a lifestyle filled with connection and recreation: three pools, including an adults-only pool, pickleball, tennis, and neighborhood social activities. Optional club membership adds access to the clubhouse, restaurant, and bar. Whether your ideal day includes time on the courts, an afternoon by the pool, or a relaxed evening at home overlooking the fairway, this is a place to settle in and enjoy it all. First showings will begin Friday October 30, 4pm to 7pm.
| 3 days ago | Status changed to Active Under Contract | |
| 3 days ago | Listing updated with changes from the MLS | |
| a week ago | Listing first seen on site |

Information deemed reliable but not guaranteed. The data relating to real estate for sale on this web site comes in part from the Broker Reciprocity Program of Georgia MLS. Real estate listings held by brokerage firms other than this office are marked with the Broker Reciprocity logo and detailed information about them includes the name of the listing brokers. Copyright © 2020-present Georgia MLS. All rights reserved.
Last checked: 2026-11-05 12:19 PM UTC