1144/1200 Grayson HWYLawrenceville, GA 30045
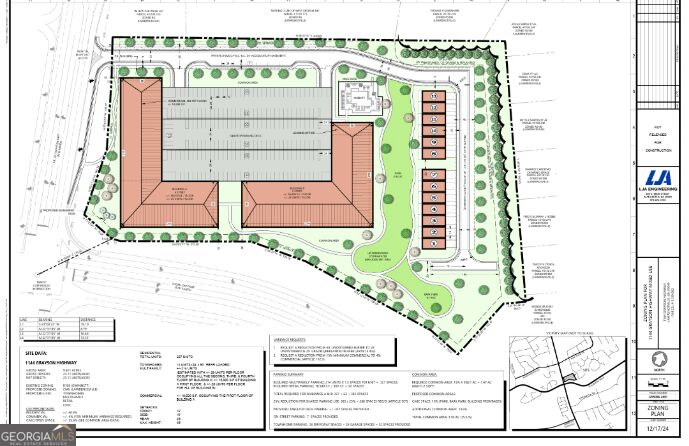
9.82-acre site into the City of Lawrenceville, and concurrently rezone the site from R-100 to CMU for a mixed-use development including condominiums, townhomes and commercial space. The site is located south of Downtown Lawrenceville on the northeast corner of Grayson Highway and Sugarloaf Parkway. The abutting parcels include Ollies Car Wash and Sparkles Family Fun Center roller skating rink to the north, and a single-family subdivision to the east. The other sites at the Grayson Highway and Sugarloaf Parkway intersection includes a vacant property in the southeast corner, a CVS pharmacy in the southwest corner, and a commercial strip with a variety of retail and service uses in the northwest corner. As proposed, there will be two four-story buildings, Building A and Building B, that frame a tabletop parking deck. The two buildings will provide up to 57 condominiums as well as various amenities. In addition to the condominiums, Building A will offer ground floor commercial space fronting Grayson Highway, which is intended to conveniently serve the residents within the proposed development as well as residents in the surrounding area. To create a gradual transition between the four-story buildings and the single-family neighborhood to the east, there will be a row of thirteen attached townhomes. Each of the townhomes will be rear loaded with a two-car garage and a two-car driveway, which are accessed by a private alley. Being rear loaded, the townhomes will front a portion of the community's abundant open space and amenities, which will be landscaped and will incorporate paths that connect to the rest of the development and the Grayson Highway frontage. Included in the active open space is a large linear park, dog park, and swimming pool. The townhomes will be two-stories, with a total floor area of at least 1,800 square feet, and will feature at least three bedrooms, two half bathrooms. The condominiums will include studio, one-bedroom, and two-bedroom units, ranging from 750 square feet to 1,100 square feet. As shown on the attached building elevations, each land use will be constructed with a similar modern architectural style, including exterior materials consisting of brick, stone, metal and cementitious siding. Other site improvements will include a deceleration lane for vehicular access without impeding existing traffic, an underground stormwater management system, landscape strips, and a masonry monument sign at the corner of Sugarloaf Parkway and Grayson Highway. In addition to the rezoning request, the applicant requests two variances from the City of Lawrenceville zoning ordinance. First to grade and replant the interior 25-feet of 50 feet buffer adjacent to properties zoned RS180. This will allow for the developer to properly grade this area and avoid reducing any open space and property vehicular circulation at the rear of the site. Please see the attached documents for additional details regarding the layout and appearance of the proposed mixed-use development. 1144 /1200 Grayson - this is the northern portion of the address on the same side as the Sparkles skating rink
| 5 days ago | Status changed to Active | |
| 5 days ago | Listing updated with changes from the MLS | |
| 7 days ago | Listing first seen on site |

Information deemed reliable but not guaranteed. The data relating to real estate for sale on this web site comes in part from the Broker Reciprocity Program of Georgia MLS. Real estate listings held by brokerage firms other than this office are marked with the Broker Reciprocity logo and detailed information about them includes the name of the listing brokers. Copyright © 2020-present Georgia MLS. All rights reserved.
Last checked: 2026-11-05 12:19 PM UTC