Save
Ask
Tour
Hide
Share
$715,000
2 Days On Site

4044 Silverstone DR
Braselton, GA 30517

For Sale|Single Family Residence|Active
4
Beds
3.5
Total Baths
3
Full Baths
1
Partial Bath
3,739
SqFt
$191
/SqFt
2008
Built
Subdivision:
Ellison Farm Estates
County:
Hall
Call Now: 770-633-5666
Is this the listing for you? We can help make it yours.
770-633-5666
4044 Silverstone DR4044 Silverstone DR4044 Silverstone DR4044 Silverstone DR
Save
Ask
Tour
Hide
Share

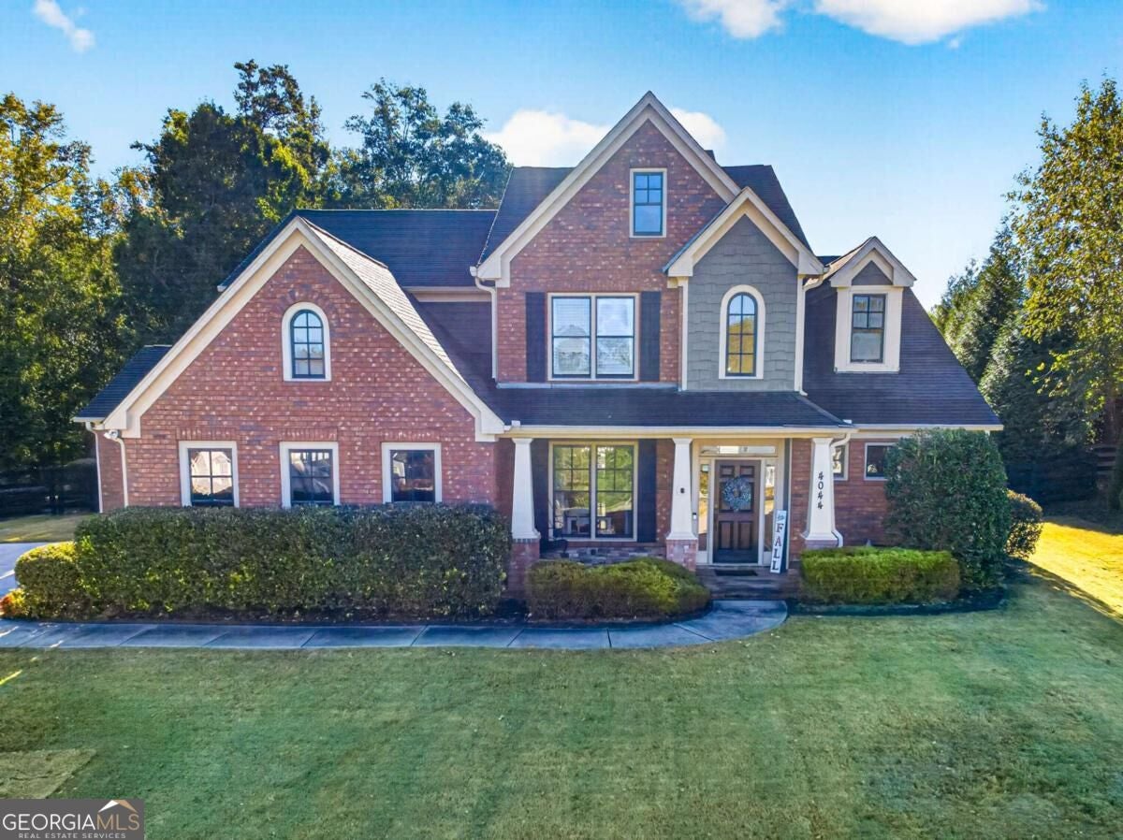
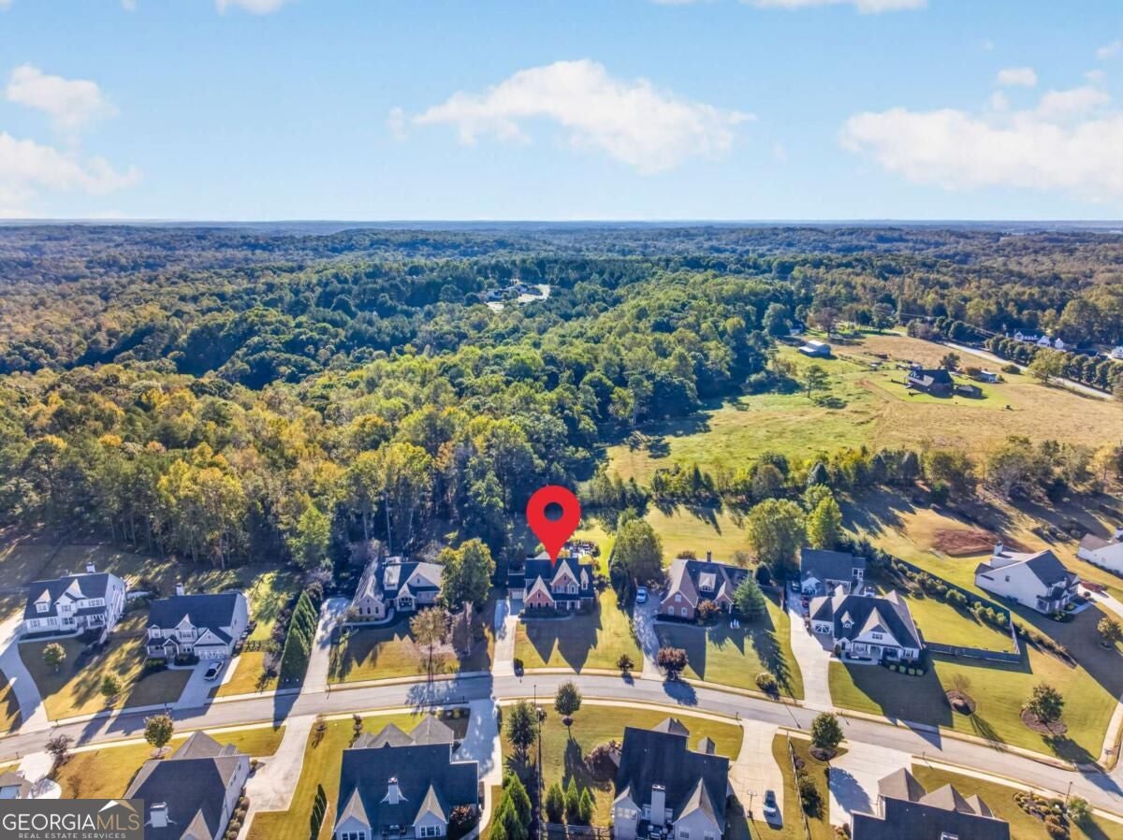
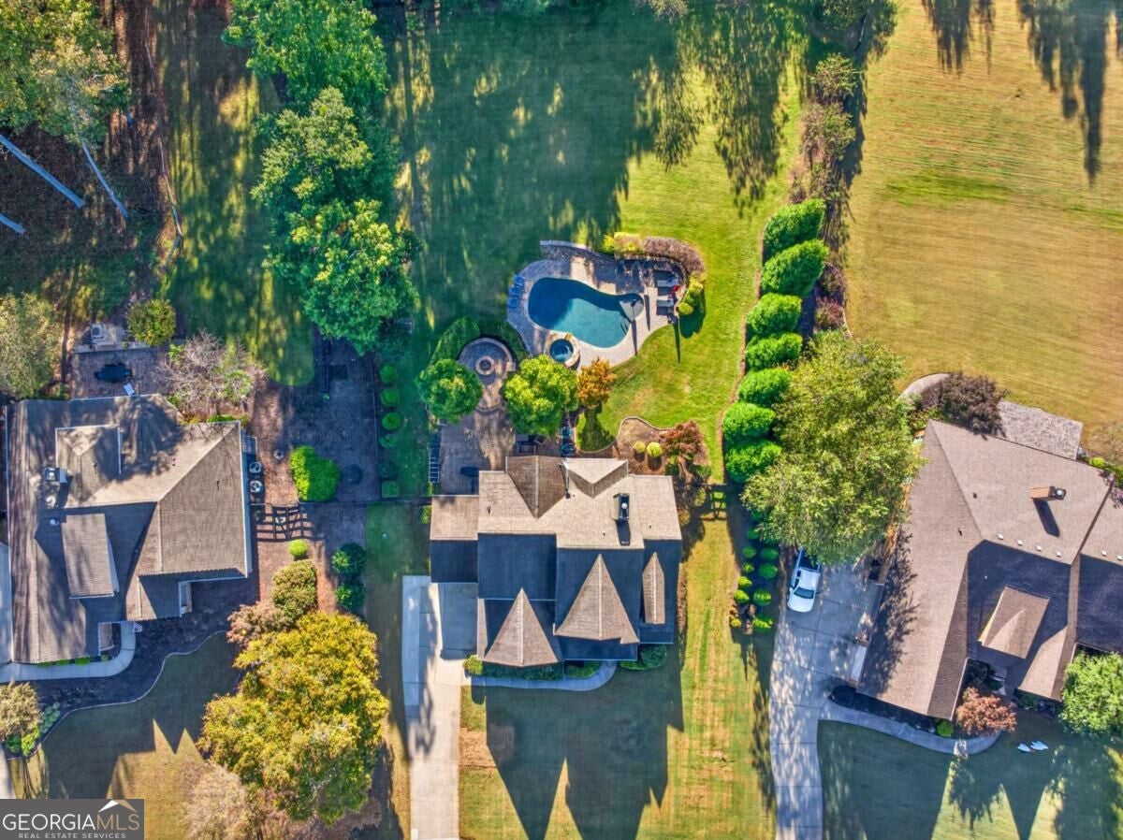
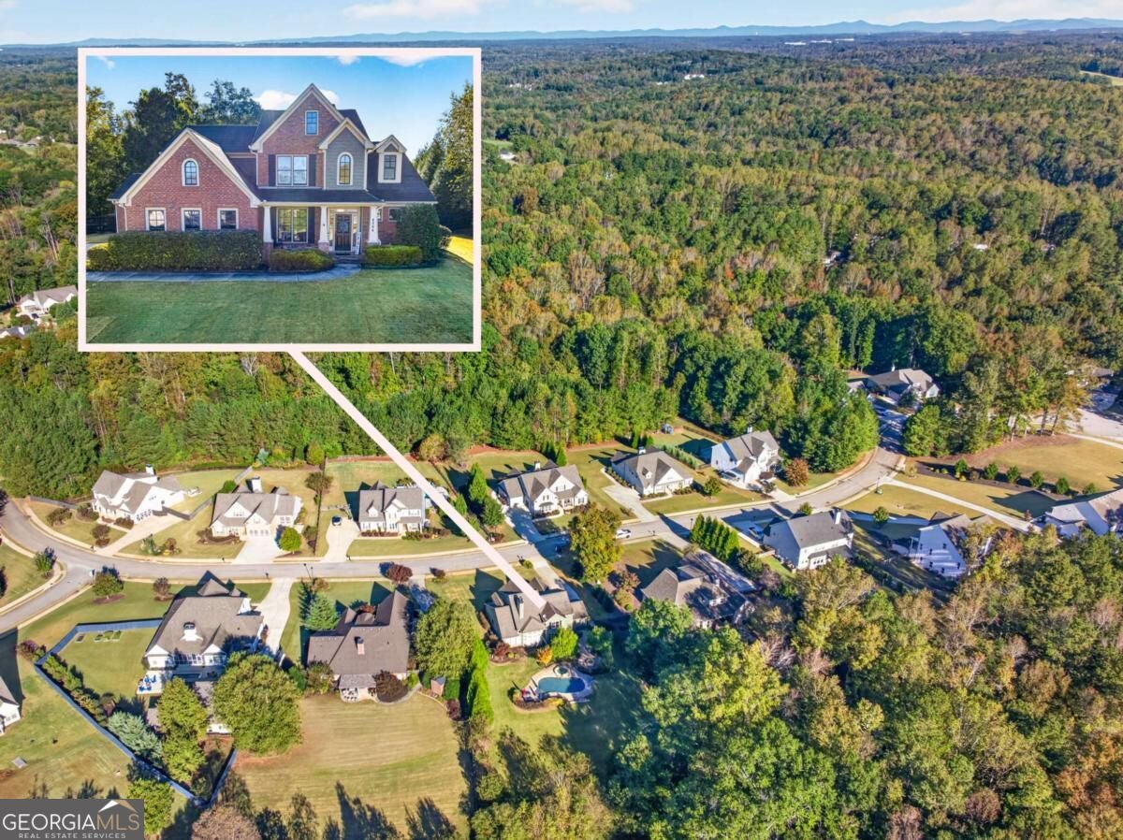
Welcome to 4044 Silverstone Drive in Braselton, GA! This stunning two-story home sits on nearly 3/4 of an acre and offers the perfect blend of luxury, comfort, and functionality. Featuring a three-car garage, fenced backyard, NO HOA, this home has so much to offer! Inside, you'll find LVP flooring throughout, a main-level primary suite with trey ceilings and an oversized walk-in closet, and a spa-inspired bathroom featuring a freestanding tub, double vanity, and spacious tiled shower. The impressive two-story great room showcases a catwalk overlook and beautiful wood-burning fireplace. The kitchen features white cabinetry, stainless steel appliances, and a large island for seating. Upstairs, generously sized bedrooms, including one with a private ensuite bath. The backyard is truly a showstopper! Enjoy your own private retreat with a heated saltwater pool, stone-surrounded hot tub with waterfall feature, stone patio, fire pit, and family-friendly swings. With incredible indoor and outdoor living spaces, this home is one you don't want to miss! Schedule your private showing today!

Save
Ask
Tour
Hide
Share
Listing Snapshot
Price 
$715,000
Days On Site 
2 Days
Bedrooms 
4
Inside Area (SqFt) 
3,739 sqft
Total Baths 
3.5
Full Baths 
3
Partial Baths 
1
Lot Size 
0.71 Acres
Year Built 
2008
MLS Number 
10883809
Status 
Active
Property Tax 
$5,788
HOA/Condo/Coop Fees 
N/A
Sq Ft Source 
Public Records
Friends & Family
Recent Activity
yesterdayStatus changed to Active
yesterdayListing updated with changes from the MLS
3 days agoListing first seen on site
General Features
Acres 
0.71
Foundation 
Slab
Garage 
Yes
Garage Spaces 
3
Green Energy Efficient 
Thermostat
Land Lease 
No
Levels 
Two
Parking 
GarageGarage Door Opener
Parking Spaces 
3
Property Sub Type 
Single Family Residence
Security 
Smoke Detector(s)
Sewer 
Septic Tank
SqFt Above 
3739
Style 
Brick 3 SideTraditional
Utilities 
Cable AvailableElectricity AvailableUnderground UtilitiesWater Available
Water Source 
Public
Interior Features
Appliances 
OvenDishwasherElectric Water HeaterMicrowaveRefrigerator
Basement 
None
Cooling 
Ceiling Fan(s)Central Air
Fireplace 
Yes
Fireplace Features 
Living Room
Fireplaces 
1
Flooring 
TileVinyl
Heating 
CentralHot Water
Interior 
Kitchen IslandPantryHigh CeilingsWalk-In Closet(s)Master DownstairsHigh Speed Internet
Laundry Features 
Laundry RoomLaundry Closet
Main Level Bedrooms 
1
Window Features 
Insulated WindowsDouble Pane Windows
Dining Room 
Kitchen 
Save
Ask
Tour
Hide
Share
Exterior Features
Construction Details 
Brick
Exterior 
Lighting
Fencing 
Back YardPrivacy
Lot Features 
Private
Patio And Porch 
Porch
Pool Features 
HeatedIn GroundSalt Water
Roof 
Composition
Waterfront Features 
NONE
Windows/Doors 
Insulated WindowsDouble Pane Windows
Community Features
Accessibility Features 
Accessible Entrance
Community Features 
None
Financing Terms Available 
CashConventionalFHAVA Loan
Schools
School District
Unknown
Elementary School
Chestnut Mountain
Middle School
Cherokee Bluff
High School
Cherokee Bluff
Listing courtesy of Keller Williams Realty Atl. Partners


Information deemed reliable but not guaranteed. The data relating to real estate for sale on this web site comes in part from the Broker Reciprocity Program of Georgia MLS. Real estate listings held by brokerage firms other than this office are marked with the Broker Reciprocity logo and detailed information about them includes the name of the listing brokers. Copyright © 2020-present Georgia MLS. All rights reserved.
Last checked: 2026-11-04 11:28 PM UTC

Neighborhood & Commute
Source: Walkscore
Save
Ask
Tour
Hide
Share