7425 Jamestown DRAlpharetta, GA 30005
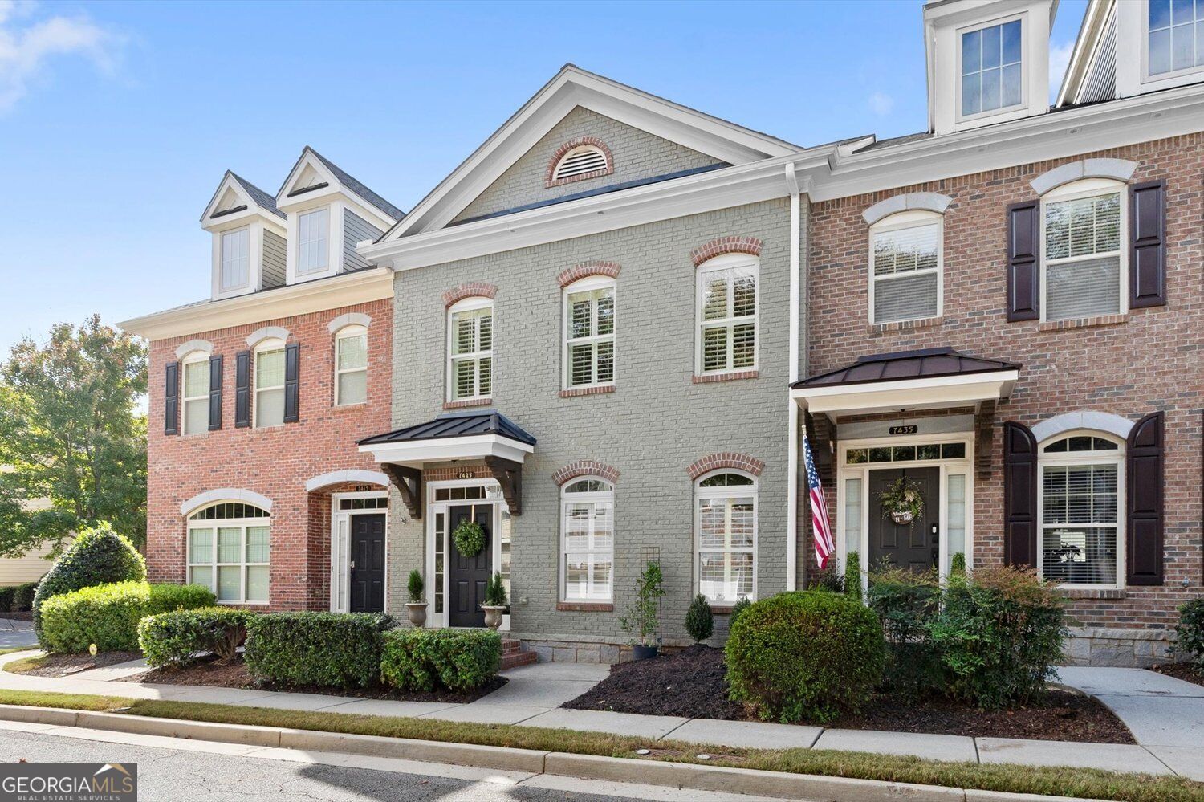
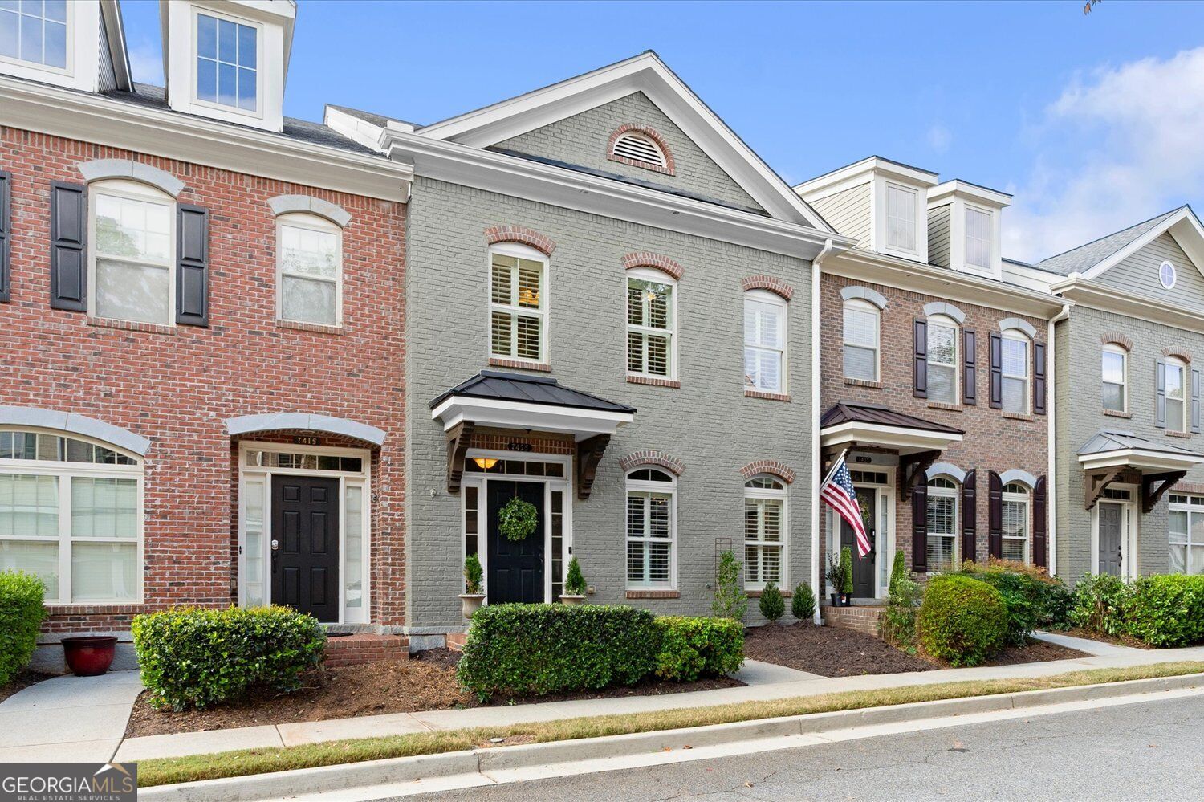
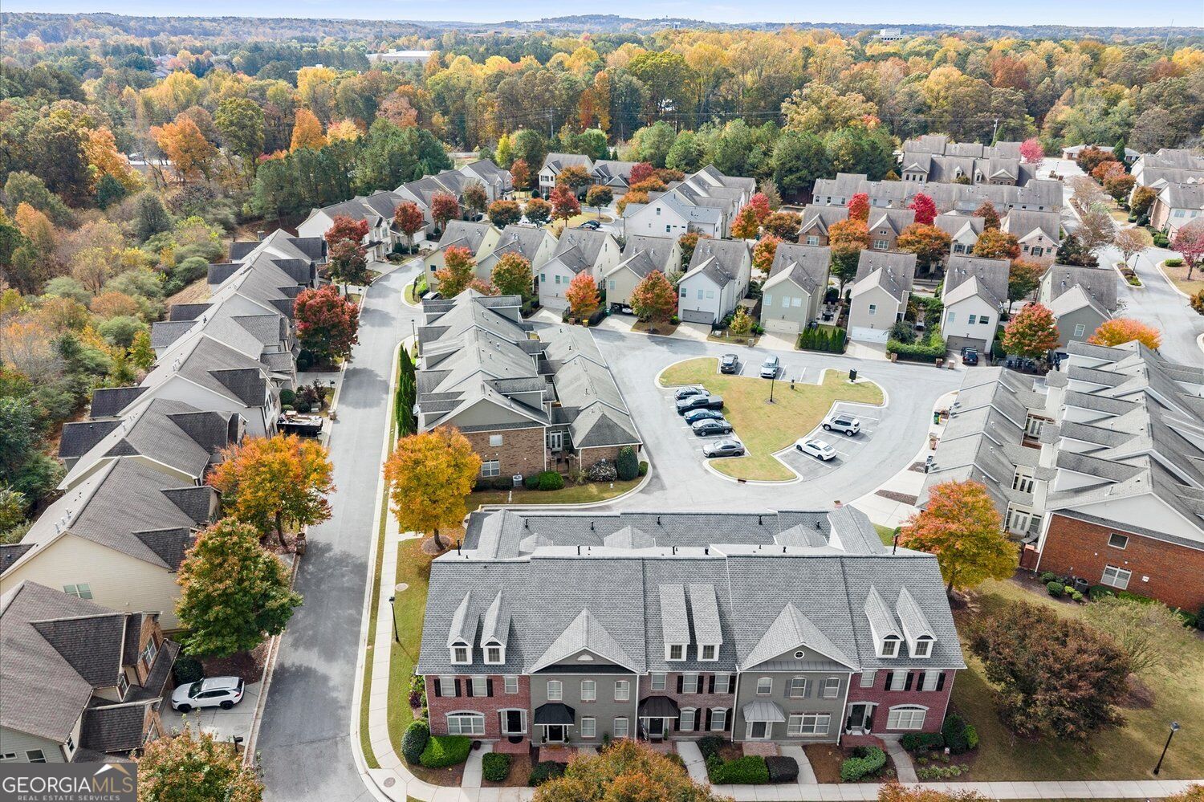
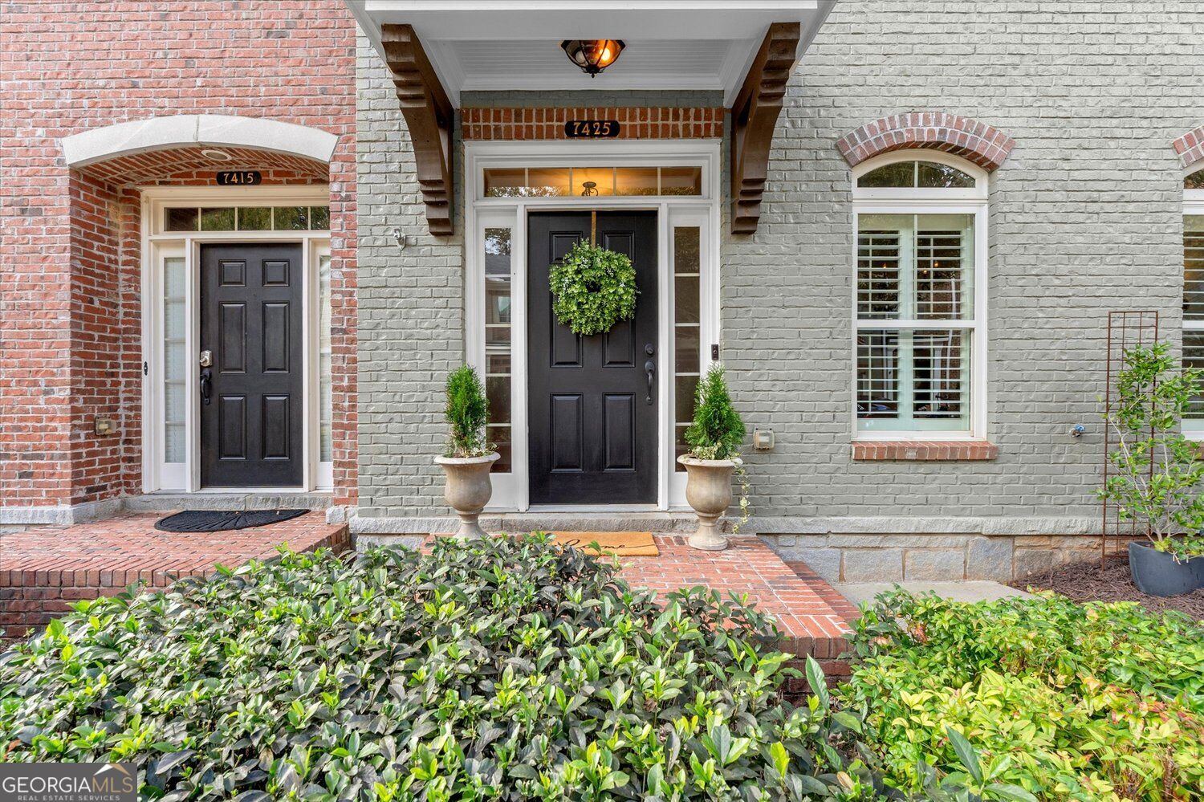
This is more than your next home-it's an investment in the low maintenance lifestyle you've been looking for! Located in the beautiful & gated Jamestown community, this RARE two-bedroom, 2.5-bath courtyard-style townhome has been immaculately maintained and offers the best of a prime Alpharetta location with the added benefit of Forsyth County taxes. Unlike many townhomes, this unique floor plan features a convenient kitchen-level two-car garage-no drive-under garage here! A charming brick patio welcomes you home, while inside, hardwood floors span the spacious main level and plantation shutters add timeless appeal and abundant light throughout. The well-appointed kitchen offers abundant counter space, granite countertops, real wood cabinetry, stainless steel appliances, a gas cooktop, and a breakfast bar accented by stylish pendant lighting. Open to the light-filled family room, you will enjoy an inviting space for everyday living and entertaining. Built-in bookshelves flank the cozy fireplace, while views of the private courtyard bring the outdoors in. The secluded courtyard, complete with brick pavers, offers a wonderful outdoor retreat for relaxing, entertaining, or indulging your green thumb. A separate dining room provides the perfect setting for gatherings or can easily serve as a home office or additional flex space. Upstairs, the spacious primary suite is filled with natural light and features an oversized closet and an ensuite bath with dual vanities, a separate soaking tub and shower, and tile flooring. The generously sized secondary bedroom offers its own walk-in closet and private full bath. An upstairs laundry area adds convenience, and the four-year-old washer and dryer remain with the home. Enjoy added peace of mind with several important updates, including a BRAND-NEW water heater (2026), a new AC system (2023), and a dishwasher, refrigerator, kitchen faucet, washer & dryer - all replaced in 2022. The HOA also replaced the roof for the entire row of townhomes in 2024. Additional guest parking is conveniently located in the lot behind the home. Jamestown offers an active & low maintenance "lock and go" lifestyle with a community pool, tennis and pickle ball courts, and year-round activities. HOA covers exterior maintenance, roof, gutters, landscape maintenance, trash and termite bond. Even more exciting, the Proposed Mixed-Use Development known as "The Gathering at South Forsyth" is taking shape directly across the street, with site clearing already underway. The location is hard to beat! Enjoy easy access to Halcyon, Trader Joe's, Union Hill Park, and two Alpharetta Greenway Trailheads, all within WALKING distance. The new McGinnis Ferry exit off GA 400, just half a mile away, adds another layer of convenience for commuting and getting to popular destinations like Avalon and downtown Alpharetta. With its distinctive courtyard design, thoughtful updates, desirable location, and exceptional community amenities, this is a special opportunity to enjoy all that Jamestown has to offer. Don't miss it!
| 15 hours ago | Listing first seen on site | |
| 15 hours ago | Listing updated with changes from the MLS |

Information deemed reliable but not guaranteed. The data relating to real estate for sale on this web site comes in part from the Broker Reciprocity Program of Georgia MLS. Real estate listings held by brokerage firms other than this office are marked with the Broker Reciprocity logo and detailed information about them includes the name of the listing brokers. Copyright © 2020-present Georgia MLS. All rights reserved.
Last checked: 2026-11-05 12:14 PM UTC