Save
Ask
Tour
Hide
$399,000
New Listing
4747 Highland AVESugar Hill, GA 30518
For Sale|Townhouse|Active
3
Beds
4
Total Baths
2
Full Baths
4
Partial Baths
2,795
SqFt
$143
/SqFt
2017
Built
Subdivision:
MOSSY OAK TOWNHOMES PH 2
County:
Gwinnett
Call Now: 770-633-5666
Is this the listing for you? We can help make it yours.
770-633-5666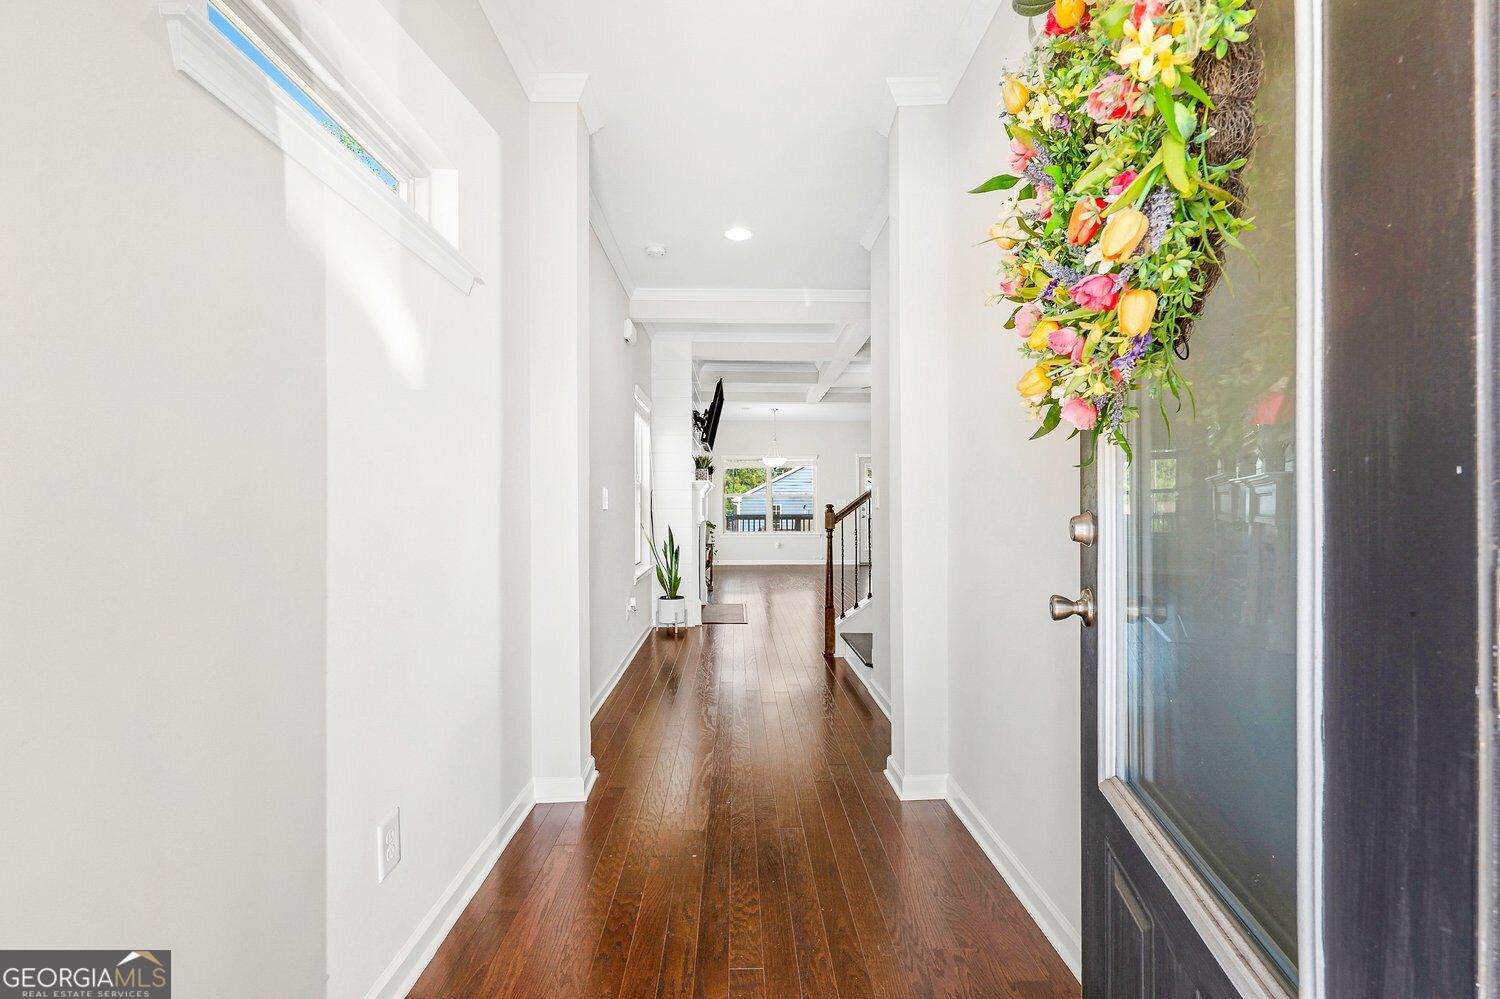
Save
Ask
Tour
Hide
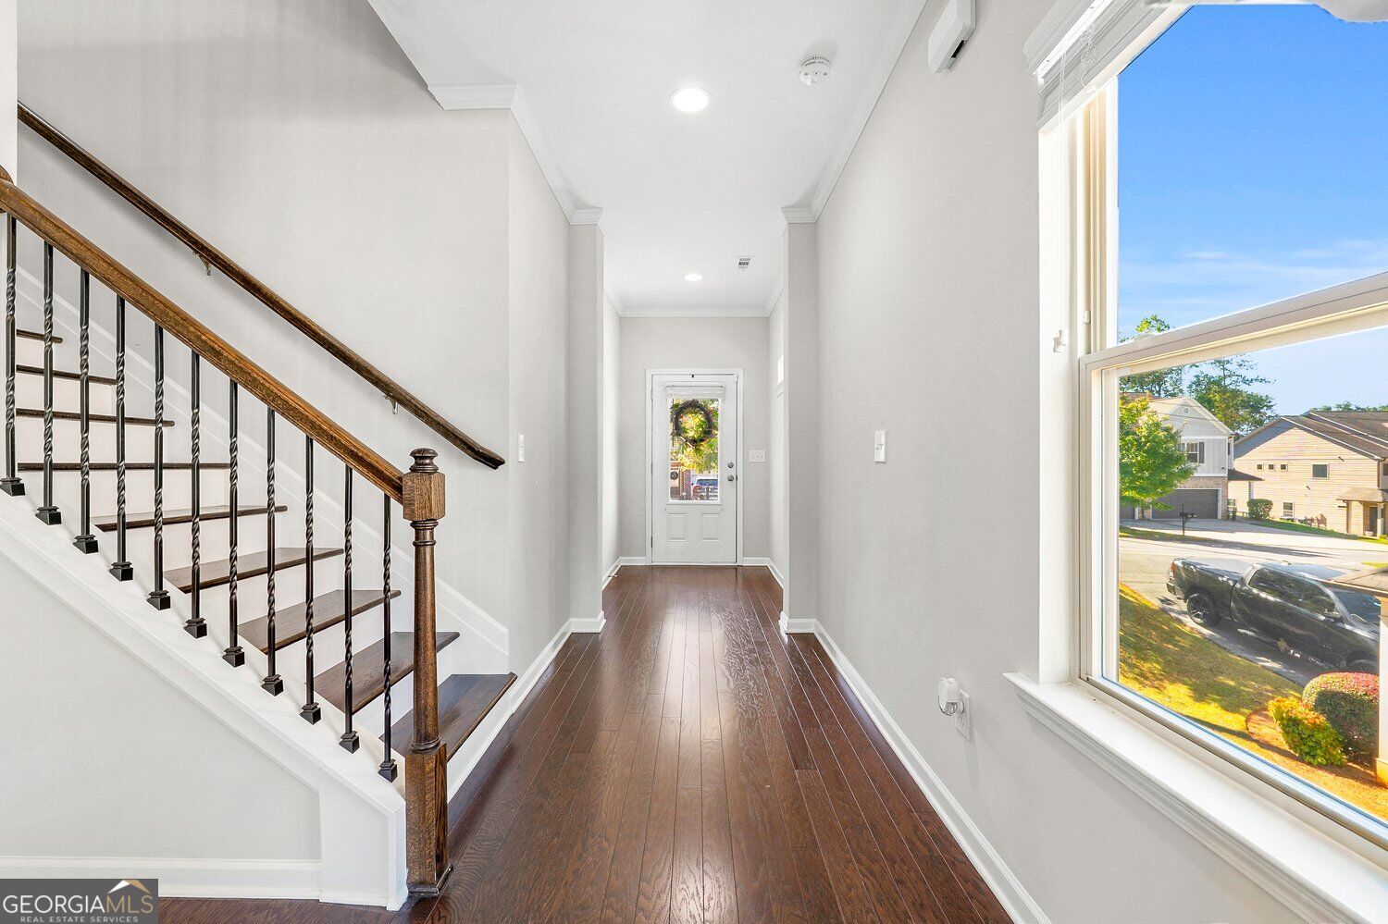
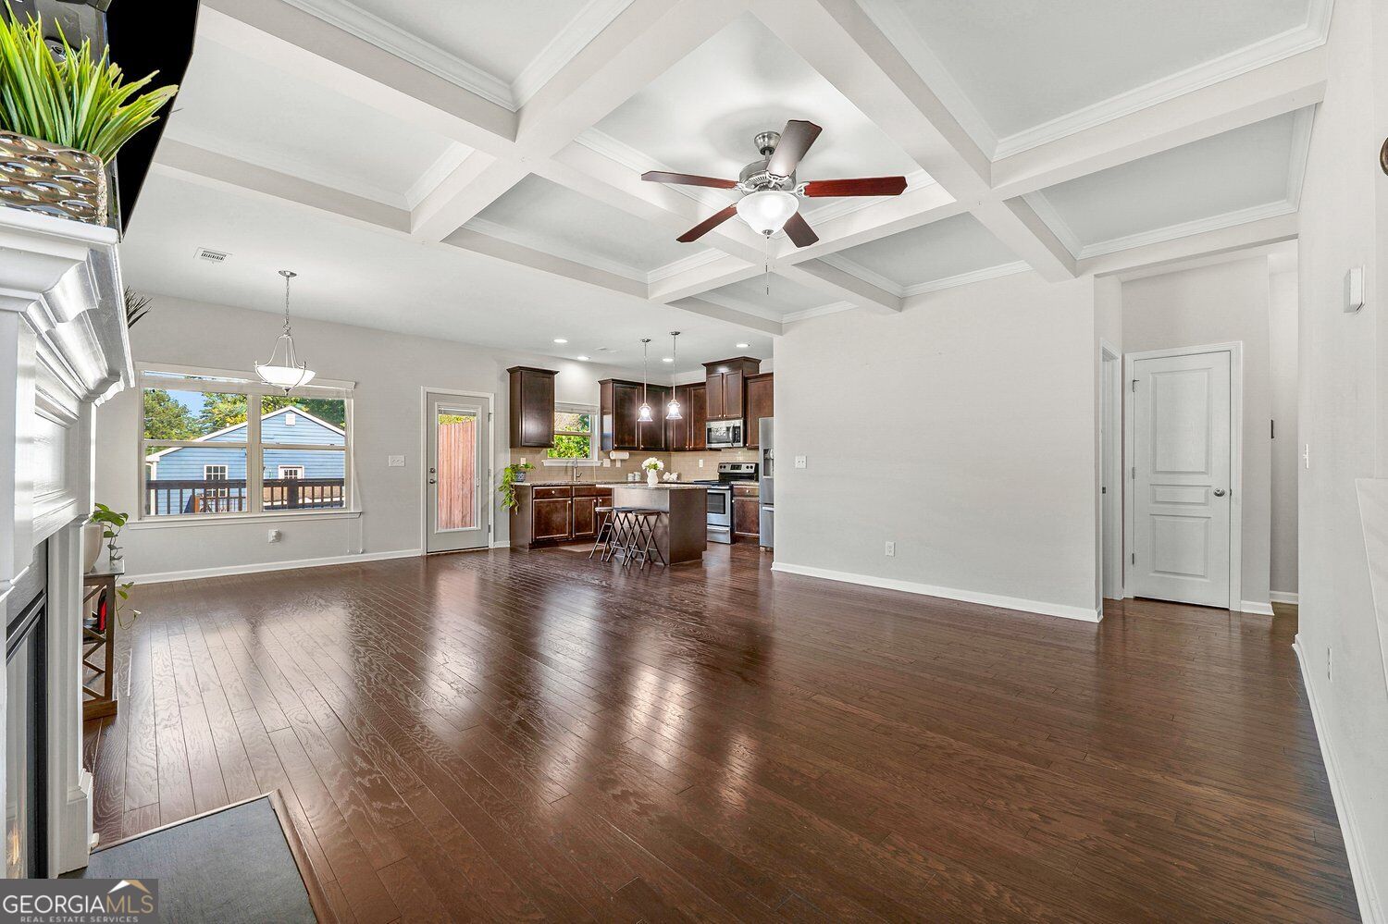
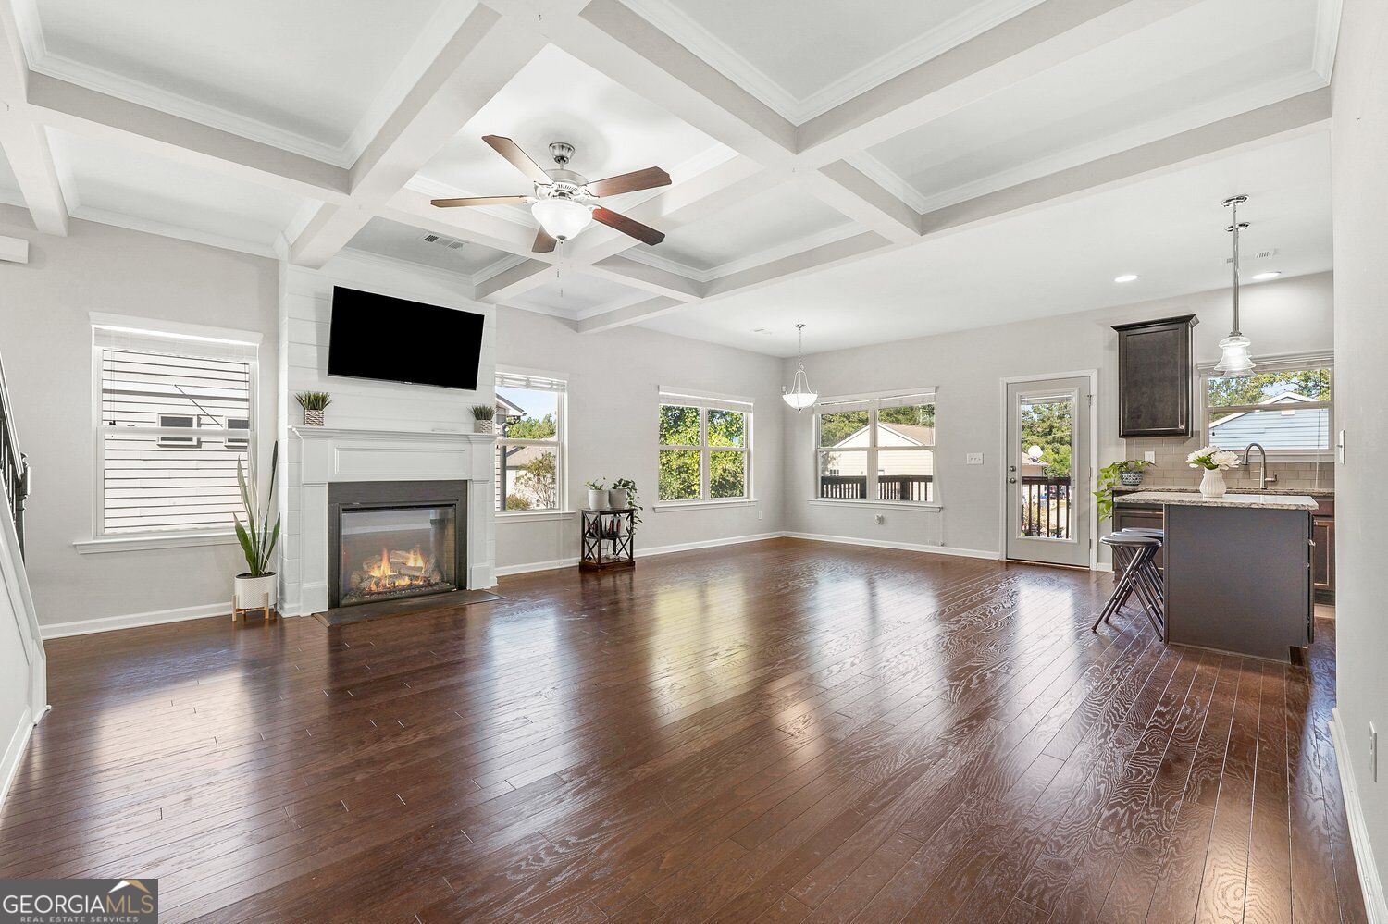
3 Beds 2.5 Baths, PLUS LARGE LOFT ON THE SECOND FLOOR, SPACIOUS FINISHED BASEMENT & FENCED BACKYARD. Open-concept floor plan, hardwood floors throughout the main floor & stairs. Kitchen island with granite countertop; replaced main-floor back door with built-in blinds; stainless appliances; refrigerator; and a walk-in pantry. Spacious upstairs loft and laundry room. Master Bedroom with vaulted ceiling, large walk-in closet & master bath with garden tub and double vanity. Finished basement with a half bath. Centrally located within minutes of the Mall of GA, Shopping, and schools.
Save
Ask
Tour
Hide
Listing Snapshot
Price
$399,000
Days On Site
0 Days
Bedrooms
3
Inside Area (SqFt)
2,795 sqft
Total Baths
4
Full Baths
2
Partial Baths
4
Lot Size
0.124 Acres
Year Built
2017
MLS Number
10885139
Status
Active
Property Tax
$6,160
HOA/Condo/Coop Fees
$12.5 monthly
Sq Ft Source
Public Records
Friends & Family
Recent Activity
| 14 hours ago | Listing first seen on site | |
| 14 hours ago | Listing updated with changes from the MLS |
General Features
Acres
0.124
Attached Garage
Yes
Foundation
Slab
Green Energy Efficient
Appliances
Land Lease
No
Levels
Two
Parking
Attached
Property Sub Type
Townhouse
Security
Carbon Monoxide Detector(s)
Sewer
Public Sewer
Special Circumstances
Real Estate Owned
SqFt Above
1998
SqFt Below
797
Style
Brick FrontA-frame
Utilities
Cable AvailableElectricity AvailableSewer AvailableWater AvailableUnderground Utilities
Water Source
Public
Interior Features
Appliances
DishwasherDisposalDryerElectric Water HeaterRefrigeratorMicrowaveWasher
Basement
DaylightFinishedInterior EntryExterior Entry
Cooling
Electric
Electric
220 Volts
Fireplace
Yes
Fireplace Features
Family Room
Fireplaces
1
Flooring
CarpetHardwood
Heating
Electric
Interior
Kitchen IslandDouble VanityHigh CeilingsWalk-In Closet(s)
Laundry Features
In KitchenLaundry ClosetUpper Level
Window Features
Insulated WindowsDouble Pane Windows
Dining Room
Kitchen
Save
Ask
Tour
Hide
Exterior Features
Construction Details
Vinyl Siding
Fencing
Back YardFencedPrivacy
Lot Features
Level
Patio And Porch
Deck
Roof
Composition
Windows/Doors
Insulated WindowsDouble Pane Windows
Community Features
Association Fee
$150.0
Association Fee Frequency
Annually
Community Features
None
Schools
School District
Unknown
Elementary School
Sugar Hill
Middle School
Lanier
High School
Lanier
Listing courtesy of First Choice Homes Realty

Information deemed reliable but not guaranteed. The data relating to real estate for sale on this web site comes in part from the Broker Reciprocity Program of Georgia MLS. Real estate listings held by brokerage firms other than this office are marked with the Broker Reciprocity logo and detailed information about them includes the name of the listing brokers. Copyright © 2020-present Georgia MLS. All rights reserved.
Last checked: 2026-11-05 12:04 PM UTC
Information deemed reliable but not guaranteed. The data relating to real estate for sale on this web site comes in part from the Broker Reciprocity Program of Georgia MLS. Real estate listings held by brokerage firms other than this office are marked with the Broker Reciprocity logo and detailed information about them includes the name of the listing brokers. Copyright © 2020-present Georgia MLS. All rights reserved.
Last checked: 2026-11-05 12:04 PM UTC
Neighborhood & Commute
Source: Walkscore
Save
Ask
Tour
Hide